1444 30th Avenue E, Vancouver

1444 30th Avenue E
1444 30th Avenue E
1444 30th Avenue E
+27
4
 bed
4
 bath
1
 parking
1941
 sqft
Townhouse
* This unit size is calculated from condos.ca data
$1,648,800
For Sale
7 hours
 on site
$1,648,800
* This unit size is calculated from condos.ca data
Click to open the pre-gallery to get the direction
Maintenance fees
$315.15
Locker
Owned
Exposure
-
Possession
-
Price per sqft
$849
Taxes
$5,590.87 (2026)
Outdoor space
-
Age of building
5 years old
See what's nearby
Description
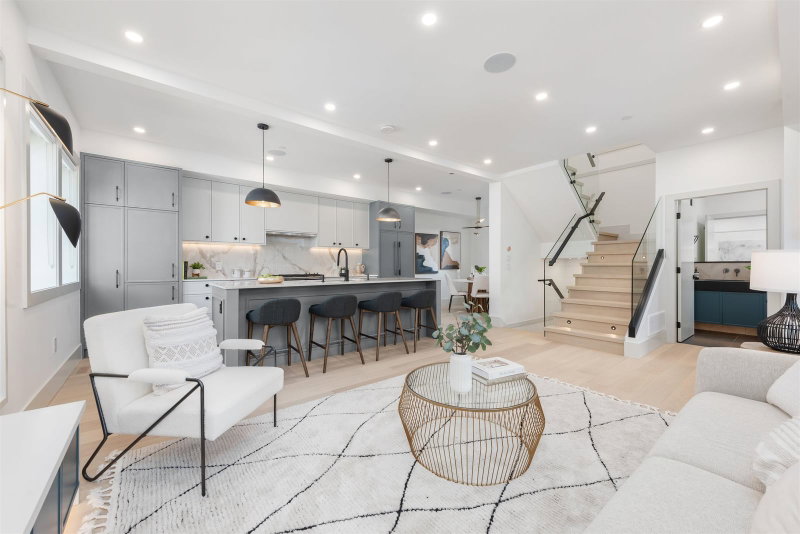
Beautifully designed 4 bedroom plus den, 4 bathroom home that perfectly blends heritage-inspired charm with modern sophistication. The Douglas, designed by award-winning Architrix Design Studio and built by Solaris Properties. This charming front unit features a stunning oversized porch, bright open-concept living, hardwood floors, stainless steel appliances and high-end finishes throughout. The spacious lower level has a separate entry and includes a recreation room, bedroom, den and full bath - ideal for guests, students, extended family or a home office. Fantastic location just minutes to Trout Lake, Kensington Park, shopping, transit and amenities. OPEN HOUSES: Sat Oct 3 & Sun Oct 4, from 2-4pm.
Broker: Macdonald Realty Westmar
MLS®#: R3170626
Open House Times
Saturday, Oct 3rd
2:00pm - 4:00pm
Add to calendar
Sunday, Oct 4th
2:00pm - 4:00pm
Add to calendar
Property details
Parking:
Yes
Parking type:
Surface
Property type:
Townhouse
Heating type:
Baseboard,
Style:
Townhouse
Ensuite laundry:
No
MLS Size:
1941 sqft
Lot front:
50 Ft
Listed on:
Sep 29, 2026
Show all details
Rooms
NameSizeFeatures
Living Room
10.75 x 11.67 ft
Dining Room
8.17 x 9.50 ft
Kitchen
11.50 x 13.50 ft
Show all
Instant estimate:
orto view instant estimate
$27,526
higher than listed price
i
High
$1,745,179
Mid
$1,676,326
Low
$1,609,178
Have a home? See what it's worth with an instant estimate

Use our AI-assisted tool to get an instant estimate of your home's value, up-to-date neighbourhood sales data, and tips on how to sell for more.

2 - 3391 Victoria Drive
1/40
$1,699,000
98 days
2 - 3391 Victoria Drive
4BD
4BA
1 Parking
1,732 sqft
MLS#: R3139059
Oakwyn Realty Ltd.
98 days
1 - 2242 39th Avenue E
1/6
$1,649,000
203 days
1 - 2242 39th Avenue E
4BD
3BA
1 Parking
1,650 sqft
MLS#: R3098225
Stilhavn Real Estate Services
203 days
1 - 375 33rd Avenue E
1/34
$1,599,000
20 days
1 - 375 33rd Avenue E
3BD
4BA
0 Parking
1,769 sqft
Maint. Fee $328
MLS#: R3163104
Oakwyn Realty Ltd.
20 days
SL 4 - 2333 54th Avenue E
1/40
$1,489,000
20 days
SL 4 - 2333 54th Avenue E
4BD
4BA
1 Parking
1,666 sqft
Maint. Fee $510
MLS#: R3163647
RE/MAX City Realty
20 days

About 1444 30th Avenue E

Located at 1444 30th Avenue E, this Vancouver townhouse is available for sale. 1444 30th Avenue E has an asking price of $1648800, and has been on the market since September 2026. This 1941 sqft townhouse has 4 beds and 4 bathrooms. 1444 30th Avenue E resides in the Vancouver Kensington-Cedar Cottage neighbourhood, and nearby areas include Riley Park, Renfrew-Collingwood, Victoria-Fraserview and Mount Pleasant.

1444 E 30th Ave, Vancouver is a 7-minute walk from Trung Nguyen Cafe for that morning caffeine fix and if you're not in the mood to cook, My Chau Restaurant, Subway and White Spot Restaurant are near this townhouse. Groceries can be found at Save-on-Foods which is a 6-minute walk and you'll find Karma Dental a 5-minute walk as well. Entertainment around 1444 E 30th Ave, Vancouver is easy to come by, with Solo Collective Theatre and Upintheair Theatre a 7-minute walk. 1444 E 30th Ave, Vancouver is only a 4 minute walk from great parks like Kingcrest Park and Kensington Park.

Transit riders take note, 1444 E 30th Ave, Vancouver is a short distance away to the closest public transit Bus Stop (Northbound Knight St @ E 30 Ave) with route Knight/downtown.

mls reciprocity

Disclaimer: This representation is based in whole or in part on data generated by the Chilliwack & District Real Estate Board, Fraser Valley Real Estate Board or Greater Vancouver REALTORS® which assumes no responsibility for its accuracy. MLS®, REALTOR® and the associated logos are trademarks of The Canadian Real Estate Association.
