


Maintenance fees
$434.61
Locker
None
Exposure
-
Possession
-
Price per sqft
$1,070
Taxes
$2,990.41 (2025)
Outdoor space
-
Age of building
10 years old
See what's nearby
Description
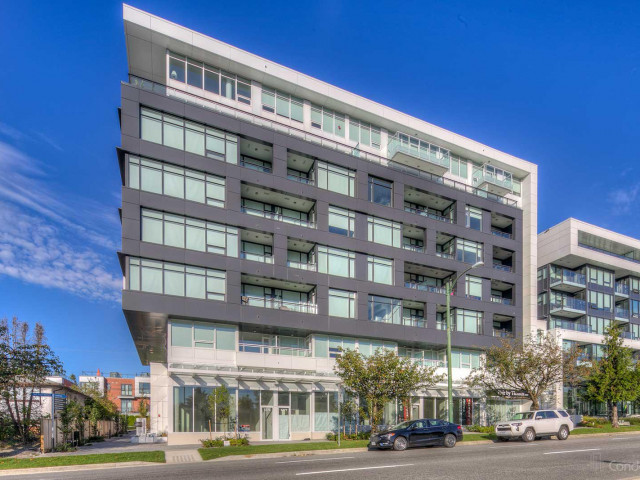
205 — Forty Nine West, end unit on the 2nd floor. 830 sq ft, 2 bedrooms plus a den, 2 full baths, 2015 concrete construction in a 65-unit, 8-storey building. Open kitchen with quartz counters, gas cooktop, stainless appliances. Walk-in closet off the primary, full ensuite, and a separate bath for the second bedroom. Central A/C, forced-air heat, 9-ft ceilings, in-suite laundry. The den fits a desk or a crib. Club house and wheelchair-accessible elevator. Strata covers gas, hot water, and gardening. 1 parking. Pets and rentals allowed. Catchment: Annie B. Jamieson Elementary and Eric Hamber Secondary. Cambie–49th Canada Line station is a 4-minute walk; Oakridge Park opens at the door, Cambie Village to the north, Langara Golf a few blocks south.
Broker: RE/MAX Crest Realty
MLS®#: R3173376
Property details
Neighbourhood:
Parking:
Yes
Parking type:
Detached Garage
Property type:
Condo Apt
Heating type:
Forced Air
Style:
Apartment/Condo
Ensuite laundry:
No
MLS Size:
830 sqft
Listed on:
Oct 7, 2026
Show all details
Rooms
| Name | Size | Features |
|---|---|---|
Foyer | 4.58 x 5.17 ft | |
Kitchen | 8.17 x 8.58 ft | |
Dining Room | 10.75 x 5.00 ft |
Show all
Instant estimate:
orto view instant estimate
$18,861
lower than listed pricei
High
$905,353
Mid
$869,139
Low
$823,192
Have a home? See what it's worth with an instant estimate
Use our AI-assisted tool to get an instant estimate of your home's value, up-to-date neighbourhood sales data, and tips on how to sell for more.
Bike Storage
Elevator
Outdoor Child Play Area
Outdoor Patio
Included in Maintenance Fees
Water
Garbage Pickup
Gardening
Hot Water
Management
Snow Removal
Care Taker

1/15
$879,900
83 days
2BD
2BA
1 Parking
742 sqft
Maint. Fee $297
MLS#: R3147293
Magnum Projects Ltd.

1/16
$879,900
25 days
2BD
2BA
1 Parking
745 sqft
Maint. Fee $294
MLS#: R3164686
Oakwyn Realty Ltd.

1/37
$878,000
18 days
2BD
2BA
1 Parking
846 sqft
Maint. Fee $456
MLS#: R3167452
RE/MAX Andrew Hasman

1/25
$849,999
156 days
2BD
2BA
1 Parking
841 sqft
Maint. Fee $493
MLS#: R3119265
Laboutique Realty
