


Maintenance fees
$612.39
Locker
Owned
Exposure
-
Possession
-
Price per sqft
$831
Taxes
$2,435.49 (2026)
Outdoor space
-
Age of building
32 years old
See what's nearby
Description
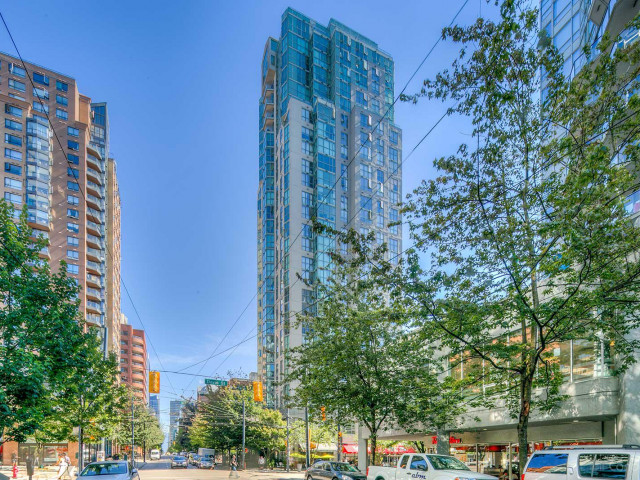
Listed $84,100 below BC Assessment Value — Welcome to 1188 Howe. This high-floor, 2 bed 2 bath home offers a smart, well-planned layout in the Heart of Davie Village, surrounded by hundreds of retail shops, the hottest restaurants, and entertainment all within a short walk. Take in stunning City or Water views from every room, and enjoy a solarium that makes for the perfect office or den. Residents enjoy a comprehensive set of amenities including an indoor swimming pool, sauna, whirlpool, fitness centre, and outdoor courtyard. This is a proactive Strata with a healthy contingency fund and comprehensive future planning. 1 Locker and 1 Parking included. Enjoy the quintessential essence of Downtown living. One of the best value 2 bedrooms in town! Open House Sept 19 and 20 2-4pm
Broker: Real Broker
MLS®#: R3165241
Property details
Neighbourhood:
Parking:
Yes
Parking type:
Detached Garage
Property type:
Condo Apt
Heating type:
Baseboard,
Style:
Apartment/Condo
Ensuite laundry:
No
MLS Size:
770 sqft
Listed on:
Sep 14, 2026
Show all details
Rooms
| Name | Size | Features |
|---|---|---|
Foyer | 6.67 x 3.50 ft | |
Kitchen | 6.42 x 7.42 ft | |
Dining Room | 6.00 x 10.83 ft |
Show all
Instant estimate:
orto view instant estimate
$8,947
lower than listed pricei
High
$657,243
Mid
$630,953
Low
$597,598
Have a home? See what it's worth with an instant estimate
Use our AI-assisted tool to get an instant estimate of your home's value, up-to-date neighbourhood sales data, and tips on how to sell for more.
Visitor Parking
Indoor Pool
Included in Maintenance Fees
Water
Garbage Pickup
Gardening
Hot Water
Management
Recreation Facility

1/23
$699,000
53 days
2BD
2BA
1 Parking
745 sqft
Maint. Fee $565
MLS#: R3155324
Evergreen West Realty

1/10
$645,000
111 days
1BD
1BA
1 Parking
661 sqft
Maint. Fee $522
MLS#: R3136171
RE/MAX Select Properties

1/25
Featured
$549,800
1BD
1BA
1 Parking
661 sqft
Maint. Fee $536
MLS#: R3122422
Oakwyn Realty Ltd.

1/1
$695,000
19 days
2BD
2BA
1 Parking
837 sqft
Maint. Fee $550
MLS#: R3166011
Royal LePage Westside
