


Furnished
No
Locker
Owned
Exposure
W
Possession
2026-08-17
Price per sqft
$4.81
Hydro included
No
Outdoor space
Balcony, Patio
Age of building
1 years old
See what's nearby
Description
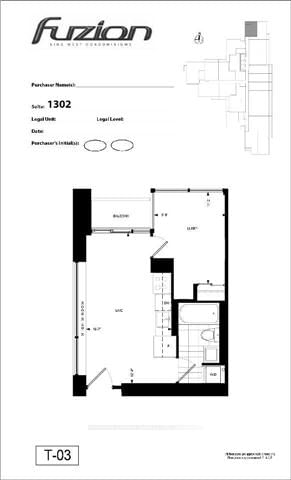
Brand New, Large 1+Den Suite With Stunning City & Partial Lake Views at XO2 Condos! This Spacious Suite Features a Large Den That Can Easily Serve As A Second Bedroom Or Home Office. Designed With Premium Finishes Throughout, Including Elegant Herringbone Flooring, Built-In Cabinetry In The Kitchen And Living Room, And A Chef-Inspired Kitchen With Stone Countertops And Integrated Appliances. The thoughtfully designed open-concept layout offers seamless flow between the kitchen, living, and dining areas perfect for both entertaining and relaxing. Floor-to-ceiling windows flood the unit with natural light, and the expansive balcony offers breathtaking views of Toronto. The primary bedroom includes a beautifully finished closet, while the den offers the versatility to suit your lifestyle. Enjoy over 18,000 sq.ft. of world-class amenities, including a state-of-the-art gym, yoga room, boxing studio, golf simulator, games lounge, kids art room, movie theatre, ball pit, and more. Outdoor amenities include a BBQ terrace, outdoor lounge/bar, and 24/7 concierge service. Located at King & Dufferin, where Liberty Village meets downtown convenience just steps to TTC, shops, cafes, parks, CNE grounds, and the lake. Bonus: A locker is included and conveniently located on the same floor as the unit.
Broker: MKS REALTY INC.
MLS®#: W13617668
Property details
Neighbourhood:
Parking:
No
Parking type:
-
Property type:
Condo Apt
Heating type:
Forced Air
Style:
Apartment
Ensuite laundry:
Yes
Water included:
No
Corp #:
TSCC-3122
MLS Size:
500-599 sqft
Listed on:
Jul 29, 2026
Show all details
Rooms
| Name | Size | Features |
|---|---|---|
Dining Room | 11.0 x 10.5 ft | |
Primary Bedroom | 10.5 x 9.8 ft | |
Den | 7.6 x 7.9 ft |
Show all
BBQ Permitted
Gym
Concierge
Party Room
Included in Maintenance Fees
Common Element
Building Insurance
Water


1/25
$2,100
71 days
1+1BD
1BA
0 Parking
0-499 sqft
MLS#: W13499066
ROYAL LEPAGE SIGNATURE REALTY

1/13
$2,450
77 days
1+1BD
1BA
1 Parking
500-599 sqft
MLS#: W13477558
ROYAL LEPAGE SIGNATURE REALTY

1/17
$2,150
6 days
1BD
1BA
0 Parking
0-499 sqft
MLS#: W13731040
HOME STANDARDS BRICKSTONE REALTY
1/16
$2,100
2 days
1BD
1BA
0 Parking
0-499 sqft
MLS#: C13749344
PREMIER MATRIX REALTY LTD.