


Furnished
No
Locker
Owned
Exposure
SE
Possession
Immediate
Price per sqft
$4.67
Hydro included
No
Outdoor space
Balcony, Patio
Age of building
0 years old
See what's nearby
Description
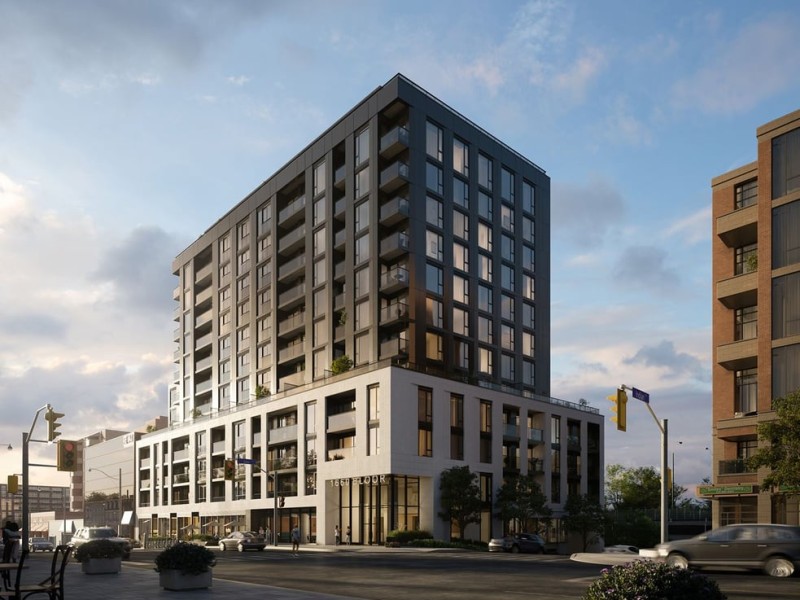
Spectacular south view** 3-bedroom + den, 2-bathroom suite perched on the high floor of an exclusive boutique building, one of West Toronto's most coveted neighborhoods. Enjoy breathtaking panoramic lake and city skyline views from this bright and spacious South-East facing residence, flooded with natural light throughout the day. Thoughtfully designed with a functional open-concept layout, this home is ideal for families or professionals seeking a dedicated home office space. Modern convenience meets upscale living with keyless smart entry, in-suite laundry, and complimentary high-speed internet. One parking space and a storage locker are included for added convenience. Perfectly located at Bloor & Keele, you are just steps to High Park, Bloor West Village, and Roncesvalles, offering the best of parks, cafes, restaurants, and boutique shopping. Exceptional transit access with Keele Subway Station, Bloor GO, and UP Express nearby makes commuting downtown or to the airport effortless. A rare opportunity to lease a premium brand-new suite with stunning views in one of Toronto's most vibrant and connected communities.
Broker: SUTTON GROUP-ADMIRAL REALTY INC.
MLS®#: W13537250
Property details
Neighbourhood:
Parking:
Yes
Parking type:
-
Property type:
Condo Apt
Heating type:
Heat Pump
Style:
Apartment
Ensuite laundry:
Yes
Water included:
No
Corp #:
TSCC-3162
MLS Size:
900-999 sqft
Listed on:
Jul 8, 2026
Show all details
Rooms
| Name | Size | Features |
|---|---|---|
Living Room | 23.0 x 11.7 ft | |
Primary Bedroom | 11.4 x 8.4 ft | |
Bedroom | 9.3 x 8.0 ft |
Show all
BBQ Permitted
Concierge
Gym
Elevator
Media Room
Party Room
Included in Maintenance Fees
Heat
Parking

1/31
$3,850
7 days
2BD
2BA
1 Parking
800-899 sqft
MLS#: W13590890
ROYAL LEPAGE SIGNATURE REALTY

1/24
$3,800
15 days
2+1BD
2BA
1 Parking
900-999 sqft
MLS#: W13555676
ROYAL LEPAGE TERREQUITY YMSL REALTY

1/17
$4,200
22 days
2BD
2BA
0 Parking
800-899 sqft
MLS#: C13529060
HARVEY KALLES REAL ESTATE LTD.

1/20
$4,100
4 days
2BD
2BA
1 Parking
1,000-1,199 sqft
MLS#: C13604792
SUTTON GROUP-ADMIRAL REALTY INC.