



Size
-
Lot size
528 sqft
Street frontage
-
Possession
Other
Price per sqft
$550 - $733
Taxes
-
Parking Type
-
Style
3-Storey
See what's nearby
Description
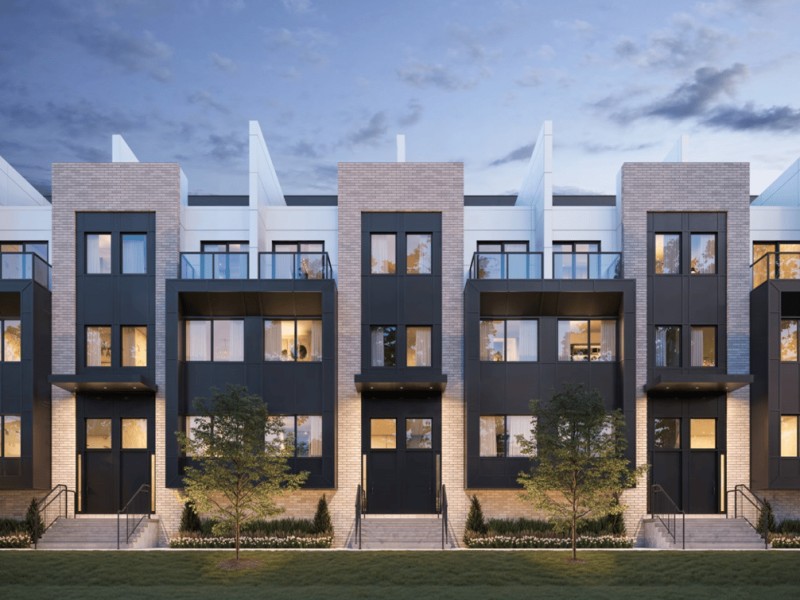
Welcome to The Towns of Lambton Mills by TFC Development Inc. Nestled on a quiet cul-de-sac in the prestigious Upper Bloor West Village, this stunning brand-new executive townhome offers the perfect blend of luxury, style, and convenience. Featuring 3 spacious bedrooms, 2.5 bathrooms, and the sought-after Humbercrest floor plan, this home is thoughtfully designed with premium finishes throughout.Enjoy 9' smooth ceilings, engineered hardwood flooring on every level, a designer kitchen with quartz countertops, a European-inspired island, under-cabinet lighting, stainless steel appliances, and a rough-in for an EV charger. Step outside to your own private terrace overlooking a beautifully landscaped courtyard-an ideal space for relaxing or entertaining.Located just minutes from Lambton Golf & Country Club, Humber River trails, top-rated schools, parks, shopping, restaurants, public transit, and major highways, this exceptional home offers an outstanding lifestyle in one of Toronto's most desirable neighbourhoods.POTL fees of only $239 per month include landscaping, snow removal, and garage maintenance. Taxes have not yet been assessed. Includes one parking space.An exceptional opportunity to own a sophisticated brand-new home in one of Toronto's premier west-end communities.
Broker: TEAM 2000 REALTY INC.
MLS®#: W13774780
Property details
Parking:
Yes
Parking type:
-
Property type:
Att/Row/Twnhouse
Heating type:
Forced Air
Style:
3-Storey
MLS Size:
1500-2000 sqft
Lot front:
16 Ft
Lot depth:
33 Ft
Listed on:
Sep 11, 2026
Show all details
Rooms
| Level | Name | Size | Features |
|---|---|---|---|
Second | Primary Bedroom | 15.0 x 15.5 ft | |
Ground | Kitchen | 14.9 x 8.0 ft | |
Ground | Living Room | 12.0 x 8.8 ft |
Show all
Instant estimate:
orto view instant estimate
$3,407
lower than listed pricei
High
$1,136,126
Mid
$1,096,583
Low
$1,048,783
Have a home? See what it's worth with an instant estimate
Use our AI-assisted tool to get an instant estimate of your home's value, up-to-date neighbourhood sales data, and tips on how to sell for more.
Outdoor Patio
Outdoor Child Play Area
Tennis Court

1/2
$1,099,990
60 days
3BD
3BA
1 Parking
1,500-2,000 sqft
MLS#: W13774750
TEAM 2000 REALTY INC.

1/2
$979,990
60 days
3BD
3BA
1 Parking
1,500-2,000 sqft
MLS#: W13774836
TEAM 2000 REALTY INC.

1/19
$1,175,000
14 days
3+1BD
3BA
2 Parking
1,500-2,000 sqft
MLS#: W14122376
BLACK AND WHITE REAL ESTATE BROKERAGE LTD.

1/16
$1,110,000
27 days
4BD
4BA
3 Parking
1,500-2,000 sqft
MLS#: W14033682
RE/MAX WEST REALTY INC.