


Maintenance fees
$874.59
Locker
Owned
Exposure
NW
Possession
Flexible
Price per sqft
$1,139
Taxes
$3,905.61 (2026)
Outdoor space
Balcony, Patio
Age of building
8 years old
See what's nearby
Description
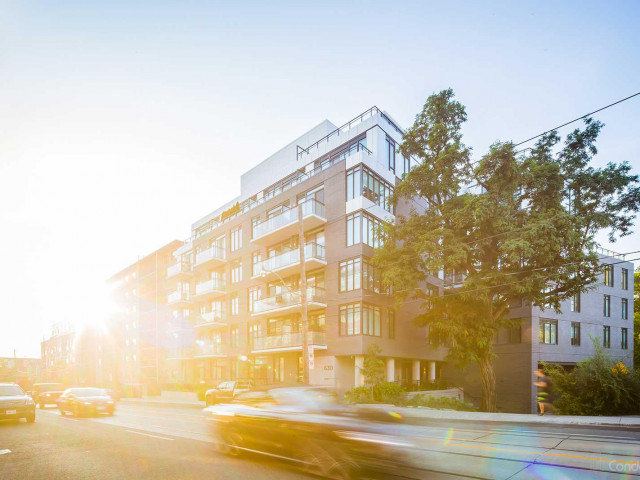
Wake up to incredible ravine views in well-managed mid-rise. Just over 1,000 square feet total, this suite has been meticulously maintained and upgraded. Layout features extra-wide living/dining/kitchen, all windows and full-width balcony overlooking the ravine and ensuite bathrooms to both bedrooms. Large kitchen includes island with overhang, full-size gas stove, French door fridge, Bosch dishwasher, quartz counters/backsplash and under-cabinet lighting. Modern bathrooms with porcelain tiling, good storage and quartz counters. Upgrades include art wall millwork, custom lighting throughout, custom closet organizers throughout, balcony floor tiles, fireplace with mantle and more. Quick walk to beautiful Glen Stewart Ravine to the Beach boardwalk; Big Carrot Organic grocer across the street and more! Transit trifecta with 503 downtown and 64 Main bus at door; 15 min walk (or 5 min bus) to Main subway & GO Danforth to Union <10 mins! Surrounded by charming retail hubs, services & restaurants including Kingston Village, Main & Gerrard, and Queen East. Amenities include: guest suite, party room & visitor parking at 665 Kingston. One parking space and bike locker included with option to add EV charging, 2nd parking and storage locker.
Broker: CHESTNUT PARK REAL ESTATE LIMITED
MLS®#: E13593792
Property details
Neighbourhood:
Parking:
Yes
Parking type:
Underground
Property type:
Condo Apt
Heating type:
Heat Pump
Style:
Loft
Ensuite laundry:
Yes
Corp #:
TSCC-2635
MLS Size:
1000-1199 sqft
Listed on:
Jul 22, 2026
Show all details
Rooms
| Name | Size | Features |
|---|---|---|
Other | 25.0 x 6.0 ft | |
Kitchen | 21.5 x 17.5 ft | |
Primary Bedroom | 12.0 x 9.0 ft |
Show all
Instant estimate:
orto view instant estimate
$9,443
higher than listed pricei
High
$1,047,290
Mid
$1,009,443
Low
$967,164
Have a home? See what it's worth with an instant estimate
Use our AI-assisted tool to get an instant estimate of your home's value, up-to-date neighbourhood sales data, and tips on how to sell for more.
BBQ Permitted
Bike Storage
Guest Suites
Party Room
Visitor Parking
Included in Maintenance Fees
Heat
Parking
Water
Common Element
Building Insurance

1/49
$970,000
355 days
3BD
2BA
0 Parking
900-999 sqft
Maint. Fee $620
MLS#: E12357590
EASY LIST REALTY LTD.

1/30
$899,000
15 days
2BD
2BA
1 Parking
800-899 sqft
Maint. Fee $830
MLS#: E13608642
UNION REALTY BROKERAGE INC.

1/40
$959,000
28 days
2BD
2BA
1 Parking
900-999 sqft
Maint. Fee $846
MLS#: E13562956
KELLER WILLIAMS ADVANTAGE REALTY

1/32
$885,000
20 days
1+1BD
2BA
1 Parking
900-999 sqft
Maint. Fee $953
MLS#: E13594090
RE/MAX HALLMARK BIBBY GROUP REALTY