


Maintenance fees
$1,984.71
Locker
Owned
Exposure
S
Possession
2026-08-25
Price per sqft
$682
Taxes
$4,177.64 (2025)
Outdoor space
-
Age of building
34 years old
See what's nearby
Description
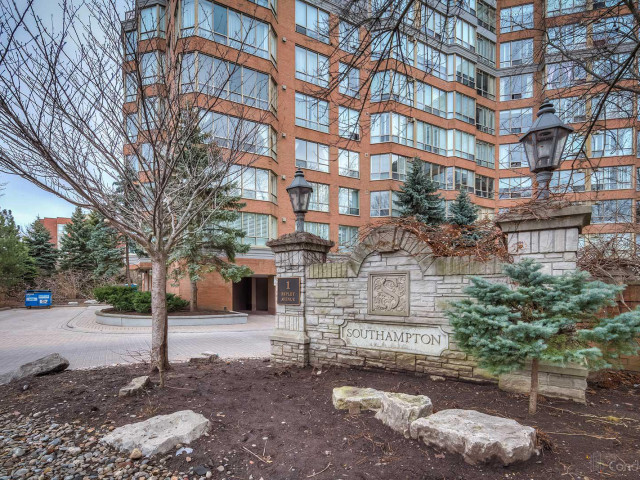
APPROX. 1,351 SQ. FT. | 2 BEDROOMS + DEN | 2 PARKING SPACES | SOUTH-FACING. Welcome to Suite 403 at The Southampton, a well-managed boutique Tridel building in Toronto's High Park-Swansea neighbourhood. This suite offers generous living space, a practical layout, and thoughtful updates. Move in and enjoy it from day one. The renovated kitchen features quartz countertops and backsplash, newer appliances, updated lighting, engineered hardwood flooring, and fresh paint throughout. The floor plan is designed for comfortable everyday living, with a generous living room, separate dining area, two well-proportioned bedrooms, and a separate den with French doors that's ideal for a home office, hobby room, or occasional guest space. The south-facing exposure brings in light throughout the day, with private views over mature trees and landscaped gardens. From the fourth floor, it feels more like a home than a typical condo. The large primary bedroom comfortably accommodates a king-size bed with additional furniture and includes a walk-in closet and a 6-piece ensuite. The second bedroom is well suited for guests or family, with a second full bathroom nearby. There is also ensuite laundry, practical in-suite storage, a locker, and two parking spaces. Residents enjoy 24-hour concierge, an indoor pool, hot tub, sauna, squash court, fitness centre, guest suites, visitor parking, landscaped gardens, and an outdoor BBQ terrace. Maintenance fees include all utilities. Located on a quiet street just off South Kingsway, you're minutes from High Park, Humber River trails, the waterfront, Bloor West Village, TTC, the Gardiner Expressway, and local favourites like Cheese Boutique just around the corner. Suite 403 at The Southampton is worth seeing in person.
Broker: ROYAL LEPAGE REAL ESTATE SERVICES LTD.
MLS®#: W13599870
Property details
Neighbourhood:
Parking:
2
Parking type:
Underground
Property type:
Condo Apt
Heating type:
Fan Coil
Style:
Apartment
Ensuite laundry:
Yes
Corp #:
MTCC-1029
MLS Size:
1200-1399 sqft
Listed on:
Jul 23, 2026
Show all details
Rooms
| Name | Size | Features |
|---|---|---|
Laundry | 0.0 x 0.0 ft | |
Bedroom 2 | 10.2 x 11.6 ft | |
Primary Bedroom | 10.9 x 14.8 ft |
Show all
Instant estimate:
orto view instant estimate
$6,601
lower than listed pricei
High
$956,983
Mid
$922,399
Low
$883,766
Have a home? See what it's worth with an instant estimate
Use our AI-assisted tool to get an instant estimate of your home's value, up-to-date neighbourhood sales data, and tips on how to sell for more.
Concierge
Gym
Guest Suites
Indoor Pool
Party Room
Rooftop Deck
Parking Garage
Pet Restriction
Included in Maintenance Fees
Heat
Hydro
Parking
Water
Air Conditioning
Common Element
Building Insurance

1/31
$949,900
83 days
2BD
3BA
2 Parking
1,400-1,599 sqft
Maint. Fee $1,525
MLS#: W13426596
RE/MAX REALTY SERVICES INC.

1/26
$875,000
46 days
2BD
2BA
1 Parking
1,000-1,199 sqft
Maint. Fee $990
MLS#: W13577290
BRAD J. LAMB REALTY 2016 INC.

1/29
$899,000
46 days
2BD
2BA
2 Parking
1,000-1,199 sqft
Maint. Fee $1,035
MLS#: W13577172
BRAD J. LAMB REALTY 2016 INC.

1/14
$799,000
28 days
2BD
2BA
1 Parking
1,000-1,199 sqft
Maint. Fee $1,153
MLS#: W13636786
ROYAL LEPAGE REAL ESTATE SERVICES LTD.