


Maintenance fees
$1,367.50
Locker
Owned
Exposure
SE
Possession
60-89 days
Price per sqft
$1,072
Taxes
$4,246 (2025)
Outdoor space
Balcony, Patio
Age of building
24 years old
See what's nearby
Description
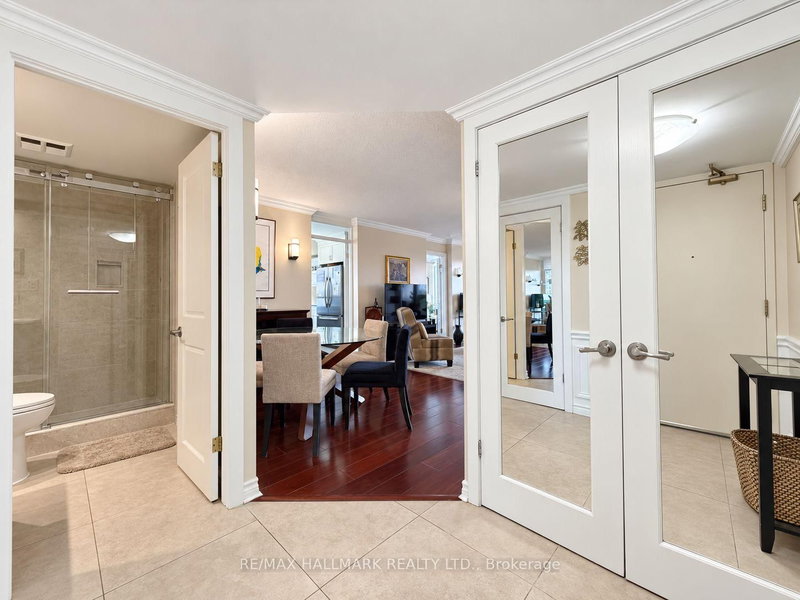
One of Midtown's most spectacular views! Enjoy a protected, direct southeast corner unit overlooking the mature trees of Mount Pleasant Cemetery and the scenic Beltline Trail. Ideally located in prime Davisville Village. Highly functional split 2-bedroom floor plan with owned parking & two lockers, upgraded from top to bottom! Almost no original builders finishings remain. The white modern chef's kitchen was fully gutted and rebuilt, featuring high-end stainless steel appliances and granite countertops. Two upgraded bathrooms with custom showers.Private balcony. Built-in's throughout, including primary bedroom walk-in closet. Building amenities are currently undergoing extensive renovations, including the gym and party room, with corridor renovations scheduled for 2027. Exceptionally convenient location close to transit, cafes & parks. Enjoy the best of city living with the Kay Gardner Beltline Trail right at your doorstep, perfect for morning walks, cycling and outdoor recreation. Davisville Subway Station is within an easy walk, while Yonge Street, Bayview, and Mount Pleasant Road offer a great selection of restaurants, cafés, shops and everyday conveniences.
Broker: RE/MAX HALLMARK REALTY LTD.
MLS®#: C13765884
Property details
Neighbourhood:
Parking:
Yes
Parking type:
Underground
Property type:
Condo Apt
Heating type:
Forced Air
Style:
Apartment
Ensuite laundry:
Yes
MLS Size:
1000-1199 sqft
Listed on:
Sep 10, 2026
Show all details
Gym
Pets
Concierge
Public Transit
Party Room
Visitor Parking
Bike Storage
Meeting Room
Included in Maintenance Fees
Air Conditioning
Common Element
Heat
Hydro
Building Insurance
Parking
Water


1/29
$1,190,000
86 days
2BD
1BA
1 Parking
900-999 sqft
Maint. Fee $992
MLS#: C13620656
HARVEY KALLES REAL ESTATE LTD.

1/50
$1,060,000
16 days
2+1BD
2BA
1 Parking
1,000-1,199 sqft
Maint. Fee $968
MLS#: C13877966
RETREND REALTY LTD

1/46
$1,100,000
31 days
2+1BD
2BA
1 Parking
1,000-1,199 sqft
Maint. Fee $967
MLS#: C13817010
HOMELIFE LANDMARK REALTY INC.

1/50
$999,000
37 days
1+1BD
2BA
2 Parking
1,000-1,199 sqft
Maint. Fee $1,465
MLS#: C13796002
HARVEY KALLES REAL ESTATE LTD.