


Maintenance fees
$1,311.57
Locker
Owned
Exposure
SW
Possession
Flexible
Price per sqft
$696
Taxes
$3,775.17 (2026)
Outdoor space
Balcony, Patio
Age of building
26 years old
See what's nearby
Description
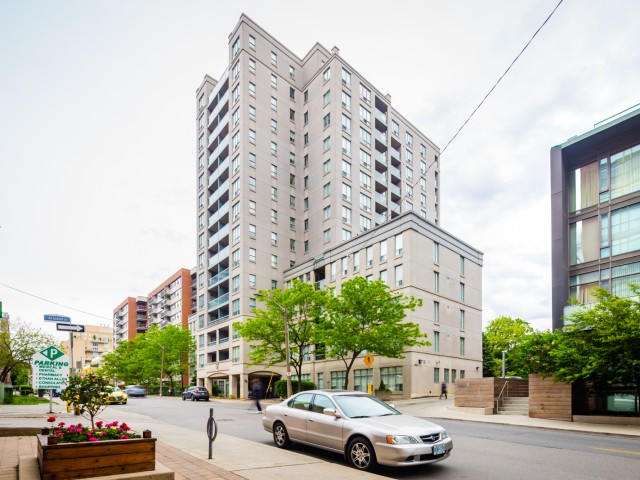
Just Listed! Very spacious XL condo with Parking and 2 lockers! Lower floor for quick access to incredible Midtown lifestyle! Next door to 5 mile Kay Gardner Beltline for your walks, 2 min to Davisville Subway on Yonge Subway Line and incredible shops, restaurants and life awaits you in Davisville Village. This suite offers generous bedrooms, a separate office area (or extra large kitchen). Updated kitchen with plenty of room to prepare meals and keep essentials organized. The Primary Bedroom currently accommodates two single beds and two kids desks, showing the flexibility of a layout that can adapt as your needs change. A walk-in closet and two owned storage lockers are key to clutter-free home and comfort. At approx 971 sq ft, this is a very spacious condo, with large living area and room for an oversized dining table for 6 people. Walk to Davisville subway, neighbourhood shops and restaurants, with the Kay Gardner Beltline just outside the building for walking, running and cycling. Owned underground parking, 2 owned lockers! All-inclusive Utilities include heat, hydro, water, common elements, parking, 2 lockers, Bell TV with over 300 channels, and Bell Fibre high speed Internet. Bike lockers available for extra fee. Easy visitor parking for showings and quick walk from the subway!
Broker: CITYSCAPE REAL ESTATE LTD.
MLS®#: C13851234
Property details
Neighbourhood:
Parking:
Yes
Parking type:
Underground
Property type:
Condo Apt
Heating type:
Forced Air
Style:
Apartment
Ensuite laundry:
Yes
MLS Size:
900-999 sqft
Listed on:
Oct 1, 2026
Show all details
Gym
Concierge
Public Transit
Party Room
Visitor Parking
Bike Storage
Meeting Room
Parking Garage
Included in Maintenance Fees
Air Conditioning
Common Element
Heat
Hydro
Building Insurance
Parking
Water

1/29
$649,000
17 days
2BD
1BA
1 Parking
800-899 sqft
Maint. Fee $1,197
MLS#: C14080618
CHESTNUT PARK REAL ESTATE LIMITED

1/28
$699,000
4 days
2BD
2BA
1 Parking
800-899 sqft
Maint. Fee $733
MLS#: C14124062
BOSLEY REAL ESTATE LTD.

1/29
$629,000
16 days
1+1BD
2BA
1 Parking
800-899 sqft
Maint. Fee $717
MLS#: C14087916
ROYAL LEPAGE REAL ESTATE SERVICES LTD.

1/38
$679,000
15 days
2BD
2BA
1 Parking
700-799 sqft
Maint. Fee $861
MLS#: C14090990
CENTURY 21 NEW CONCEPT