


Maintenance fees
$638.00
Locker
Owned
Exposure
SE
Possession
2026-12-01
Price per sqft
$785 - $915
Taxes
$3,500 (2025)
Outdoor space
Balcony, Patio
Age of building
3 years old
See what's nearby
Description
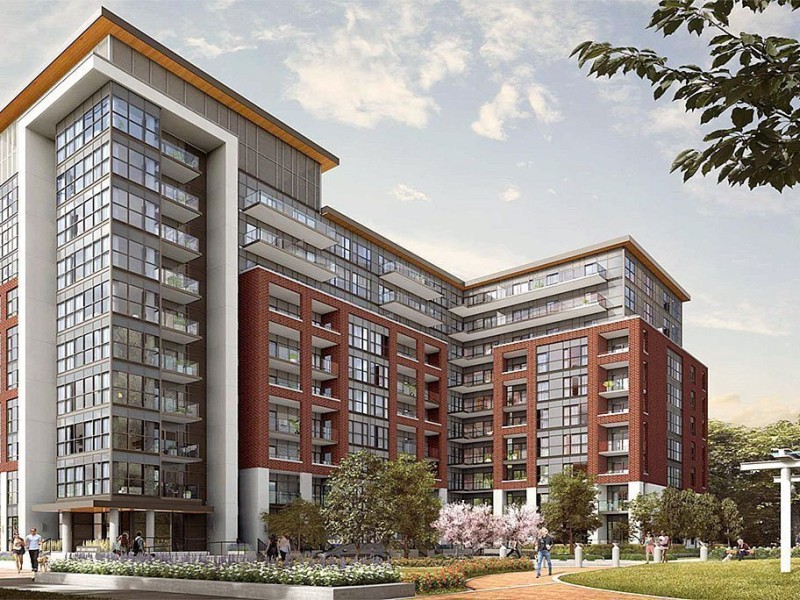
Welcome to this exquisite functional 2B+2Bath CORNER-UNIT in a boutique condo that commands attention at every turn. Where can you get such a 2bed+2bath including one parking and locker for a very competitive price? Live and/or invest in the quiet, tranquil, quintessential South Etobicoke "Queensview steps to trails, transit, minutes to Humber River Trail, Sherway Gardens, QEW, The Gardiner, Downtown Toronto and restaurants like Joeys, The Key, Cactus, Toms ice Cream and much more. This impressive 5th floor unit boast a bright open-concept floor plan with laminate floors throughout, Stainless Appliances, Caesar stone Countertops, Valance Lighting, and Backsplash. This unit comes with one parking and one locker with 9" ceiling. Perfect for anyone looking for a perfect opportunity with Parking and Locker. Enjoy Indoor Gym, Guest Suite,Ground Floor Party Room with Kitchenette, Fireplace Lounge, Meeting/Dining Room, Pet Grooming Room, Children's Play Centre, and Outdoor Patio with BBQ Area and a 1 acre park with playground and splash-pad. Showings to be books with 24 hour notice
Broker: STARION REALTY
MLS®#: W14119256
Property details
Neighbourhood:
Parking:
Yes
Parking type:
Underground
Property type:
Condo Apt
Heating type:
Forced Air
Style:
Apartment
Ensuite laundry:
Yes
MLS Size:
600-699 sqft
Listed on:
Oct 27, 2026
Show all details
Rooms
| Name | Size | Features |
|---|---|---|
Bedroom 2 | 33.8 x 29.2 ft | |
Primary Bedroom | 31.5 x 33.5 ft | |
Laundry | 0.0 x 0.0 ft |
Show all
Instant estimate:
orto view instant estimate
$18,695
lower than listed pricei
High
$550,188
Mid
$530,305
Low
$508,094
Have a home? See what it's worth with an instant estimate
Use our AI-assisted tool to get an instant estimate of your home's value, up-to-date neighbourhood sales data, and tips on how to sell for more.
Bike Storage
Guest Suites
Gym
Party Room
Rooftop Deck
Visitor Parking
Included in Maintenance Fees
Parking

1/28
$589,000
78 days
1+1BD
1BA
1 Parking
600-699 sqft
Maint. Fee $856
MLS#: W13656314
RE/MAX HALLMARK REALTY LTD.

1/28
$589,000
78 days
1+1BD
1BA
1 Parking
600-699 sqft
Maint. Fee $856
MLS#: W13656298
RE/MAX HALLMARK REALTY LTD.

1/35
$499,000
6 days
1BD
1BA
1 Parking
600-699 sqft
Maint. Fee $1,194
MLS#: W14101112
SAGE REAL ESTATE LIMITED

1/12
$549,000
35 days
1+1BD
1BA
1 Parking
600-699 sqft
Maint. Fee $974
MLS#: W13810884
RE/MAX ULTIMATE REALTY INC.