


Maintenance fees
$794.30
Locker
Owned
Exposure
SE
Possession
Flexible
Price per sqft
$826 - $963
Taxes
$5,524.64 (2026)
Outdoor space
Balcony, Patio
Age of building
26 years old
See what's nearby
Description
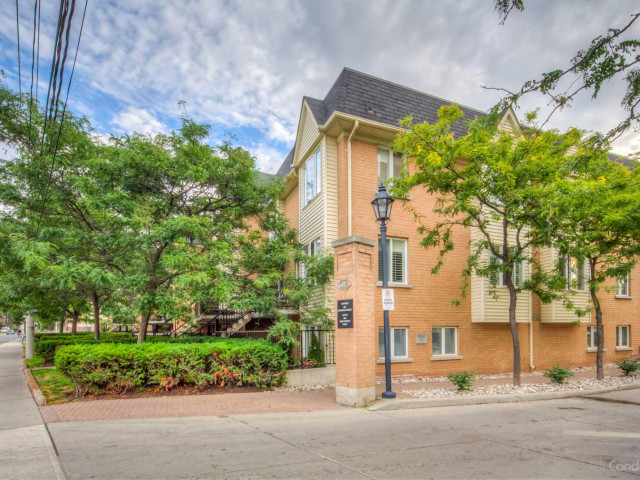
Skip the typical condo and step into something rarely found in the heart of downtown Toronto: over 1,300 sq. ft., three full bedrooms and your own private rooftop terrace. This bright end-unit townhouse offers the space and functionality first-time buyers, couples and young families need, without giving up the King West lifestyle they love. The upper-level, walk-up layout feels private and residential, with fewer shared hallways and no neighbours above. Inside, the home has been well maintained and thoughtfully updated, with hardwood floors, a modern kitchen, spacious living and dining areas, two bathrooms and convenient second-floor laundry. Upstairs, three true bedrooms provide room for kids, guests, home offices or whatever comes next. The highlight is the approximately 450 sq. ft. private rooftop terrace, where BBQs are allowed and summer evenings come with city views. Underground parking and a storage locker complete the package. All of this is just steps from King Street, transit, restaurants, cafés and everyday essentials, with Trinity Bellwoods Park and some of Toronto's best neighbourhoods close by. A rare opportunity to put down roots downtown without quickly outgrowing your home.
Broker: PROPERTY.CA INC.
MLS®#: C13793496
Property details
Neighbourhood:
Parking:
Yes
Parking type:
Underground
Property type:
Condo Townhouse
Heating type:
Forced Air
Style:
2-Storey
Ensuite laundry:
Yes
Corp #:
MTCC-1302
MLS Size:
1200-1399 sqft
Listed on:
Sep 16, 2026
Show all details
Instant estimate:
orto view instant estimate
$820
lower than listed pricei
High
$1,195,800
Mid
$1,154,180
Low
$1,103,870
Have a home? See what it's worth with an instant estimate
Use our AI-assisted tool to get an instant estimate of your home's value, up-to-date neighbourhood sales data, and tips on how to sell for more.
BBQ Permitted
Gym
Party Room
Sauna
Visitor Parking
Pets
Public Transit
Meeting Room
Included in Maintenance Fees
Parking
Water
Common Element
Building Insurance

1/12
$1,250,000
621 days
4+1BD
5BA
1 Parking
1,100-1,500 sqft
MLS#: C11937795
PG DIRECT REALTY LTD.

1/35
$1,125,000
21 days
3+1BD
4BA
1 Parking
1,100-1,500 sqft
MLS#: C13786224
RE/MAX HALLMARK REALTY LTD.

1/30
$1,200,000
35 days
4BD
3BA
2 Parking
1,100-1,500 sqft
MLS#: C13729960
SUPERSTARS REALTY LTD.

1/27
$999,000
12 days
3BD
2BA
1 Parking
1,200-1,399 sqft
Maint. Fee $913
MLS#: C13823940
ROYAL LEPAGE SIGNATURE REALTY