


Maintenance fees
$516.23
Locker
None
Exposure
NS
Possession
2026-12-01
Price per sqft
$851
Taxes
$3,174.71 (2026)
Outdoor space
Balcony, Patio
Age of building
26 years old
See what's nearby
Description
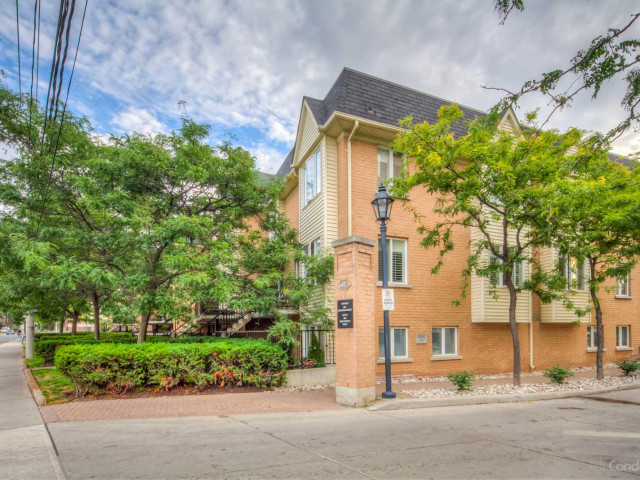
Imagine coming home to a private garden retreat in the heart of King West. Tucked away on quiet, tree-lined Niagara Street between King and Queen West, Townhome 49 at 208 Niagara puts some of Toronto's best neighbourhood spots within easy reach. Head out for a morning run through Trinity Bellwoods or Stanley Park, meet friends for dinner on Ossington, or hop on the King streetcar just steps from home for an easy commute to the Financial District. Set within a beautifully landscaped townhome community, this tastefully renovated 1 bedroom plus den townhome offers approximately 750 sq. ft. of living space, a modern kitchen, a spa-like bathroom and two generous outdoor terraces. Enjoy your morning coffee on the front terrace and host summer BBQs in the private back garden. The spacious primary bedroom comfortably fits a California king, with a charming bay windows and a garden-facing seat that's perfect for quiet moments of curling up with a book. The separate den offers flexible space for a home office or guest bedroom. One parking space included. Walk Score of 90 and Transit Score of 96. Parking maintenance: $122.69 per month
Broker: CENTURY 21 ATRIA REALTY INC.
MLS®#: C14192106
Property details
Neighbourhood:
Parking:
Yes
Parking type:
Underground
Property type:
Condo Townhouse
Heating type:
Forced Air
Style:
Multi-Level
Ensuite laundry:
Yes
Corp #:
MTCC-1302
MLS Size:
700-799 sqft
Listed on:
Nov 18, 2026
Show all details
Rooms
| Name | Size | Features |
|---|---|---|
Kitchen | 9.8 x 14.5 ft | |
Dining Room | 17.1 x 14.5 ft | |
Primary Bedroom | 11.5 x 9.9 ft |
Show all
Instant estimate:
orto view instant estimate
$17,422
lower than listed pricei
High
$681,291
Mid
$657,578
Low
$628,915
Have a home? See what it's worth with an instant estimate
Use our AI-assisted tool to get an instant estimate of your home's value, up-to-date neighbourhood sales data, and tips on how to sell for more.
Pets
Public Transit
Party Room
Visitor Parking
BBQ Permitted
Meeting Room
Parking Garage
Sauna
Included in Maintenance Fees
Parking
Water
Common Element
Building Insurance

1/34
$649,900
7 days
2+1BD
1BA
1 Parking
800-899 sqft
Maint. Fee $414
MLS#: W14170206
RE/MAX ULTIMATE REALTY INC.

1/37
$679,000
13 days
2BD
2BA
1 Parking
700-799 sqft
Maint. Fee $507
MLS#: W14150562
ROYAL LEPAGE TERREQUITY REALTY

1/23
$595,000
27 days
2BD
1BA
1 Parking
800-899 sqft
Maint. Fee $606
MLS#: C14105386
RE/MAX DASH REALTY