


Maintenance fees
$860.61
Locker
Exclusive
Exposure
S
Possession
60-89 days
Price per sqft
$836
Taxes
$2,971.1 (2025)
Outdoor space
Balcony, Patio
Age of building
27 years old
See what's nearby
Description
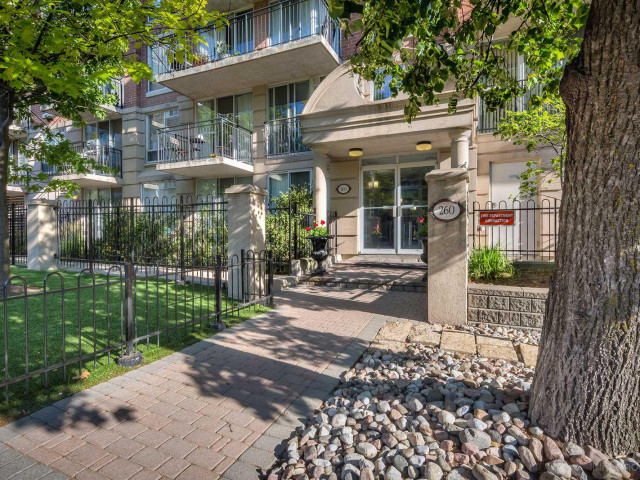
This beautifully updated 725 sq. ft. suite offers the perfect blend of function and style. Need a home office or a second bedroom? The spacious den features a full door, giving you the flexibility to tailor the space to your needs. A welcoming foyer and multiple closets provide excellent storage throughout. Recent upgrades truly elevate the home, including a brand-new full-size kitchen, modern flooring, and updated appliances. Enjoy the added convenience of parking, a locker, and your own private balcony. The building is meticulously maintained by its original property manager, reflecting true pride of ownership. Ideally situated just steps from the TTC and everyday amenities, while also offering easy access to the peaceful Beltline Trail and nearby green spaces-this location delivers the best of both city living and nature.
Broker: FREEMAN REAL ESTATE LTD.
MLS®#: C13063580
Property details
Neighbourhood:
Parking:
Yes
Parking type:
Underground
Property type:
Condo Apt
Heating type:
Heat Pump
Style:
Apartment
Ensuite laundry:
Yes
Corp #:
MTCC-1238
MLS Size:
700-799 sqft
Listed on:
Apr 30, 2026
Show all details
Rooms
| Name | Size | Features |
|---|---|---|
Den | 11.4 x 7.0 ft | |
Foyer | 5.1 x 7.9 ft | |
Dining Room | 9.7 x 17.5 ft |
Show all
Instant estimate:
orto view instant estimate
$35,257
lower than listed pricei
High
$585,814
Mid
$564,643
Low
$540,994
Have a home? See what it's worth with an instant estimate
Use our AI-assisted tool to get an instant estimate of your home's value, up-to-date neighbourhood sales data, and tips on how to sell for more.
Bike Storage
Party Room
Rooftop Deck
Visitor Parking
Pet Restriction
Security System
Enter Phone System
Included in Maintenance Fees
Parking
Water
Air Conditioning
Common Element
Heat
Building Insurance

1/26
$630,500
452 days
1+1BD
1BA
1 Parking
600-699 sqft
Maint. Fee $769
MLS#: C12194061
REAL ESTATE HOMEWARD

1/16
$630,000
118 days
2BD
1BA
1 Parking
700-799 sqft
Maint. Fee $646
MLS#: C13077470
OAK AND KEY REAL ESTATE

1/38
$619,900
5 days
1+1BD
1BA
0 Parking
700-799 sqft
Maint. Fee $673
MLS#: C13712274
CHESTNUT PARK REAL ESTATE LIMITED

1/24
$599,900
6 days
1BD
2BA
1 Parking
700-799 sqft
Maint. Fee $707
MLS#: C13707540
SOTHEBY'S INTERNATIONAL REALTY CANADA