


Maintenance fees
$759.61
Locker
None
Exposure
S
Possession
Immediate
Price per sqft
$889 - $999
Taxes
$1 (2026)
Outdoor space
Balcony, Patio
Age of building
-
See what's nearby
Description
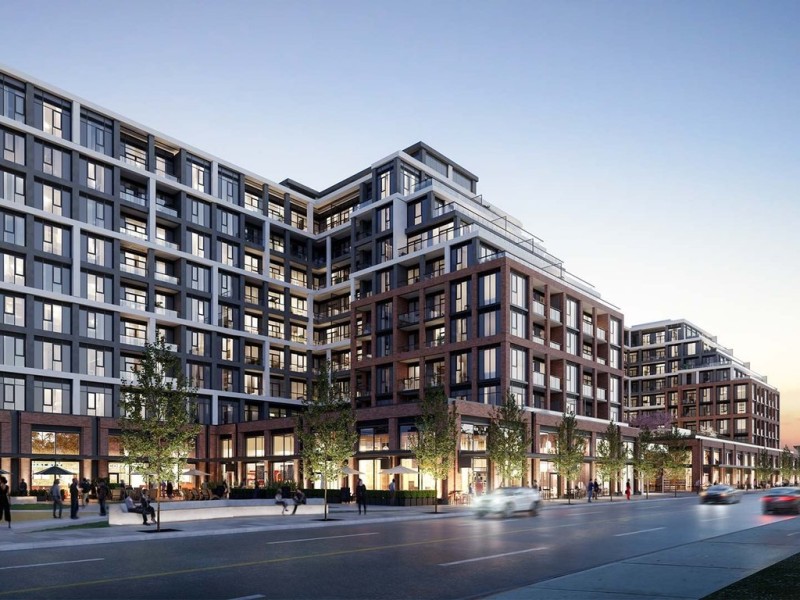
Welcome to Penthouse 39 at Tridel's The Dupont, a newly completed boutique mid-rise at Dupont and Ossington. This thoughtfully designed 826 sq. ft. two-bedroom, two-bathroom suite features a desirable southeast exposure, nine-foot smooth ceilings and a bright, functional open-concept layout. The contemporary kitchen offers integrated appliances, sleek cabinetry, stone countertops and a matching backsplash, flowing into the spacious living and dining area and out to a private balcony. The primary bedroom includes a private ensuite, while the second bedroom and full bathroom provide excellent flexibility for family, guests or a home office. Smart-suite technology, digital entry, ensuite laundry and premium plank flooring add everyday comfort. One underground parking space included. Residents enjoy exceptional amenities, including a rooftop pool, fitness centre, yoga studio, sauna, steam room, party and dining rooms, games room, children's room and concierge. Ideally situated near Ossington, Geary Avenue, Christie Pits, shops, restaurants, parks and transit. A rare opportunity to own a brand-new penthouse in one of Toronto's most vibrant west-end neighbourhoods.
Broker: ROYAL HERITAGE REALTY LTD.
MLS®#: W14089178
Property details
Neighbourhood:
Parking:
Yes
Parking type:
-
Property type:
Condo Apt
Heating type:
Forced Air
Style:
Apartment
Ensuite laundry:
Yes
MLS Size:
800-899 sqft
Listed on:
Oct 16, 2026
Show all details
Instant estimate:
orto view instant estimate
$16,404
higher than listed pricei
High
$845,976
Mid
$815,404
Low
$781,252
Have a home? See what it's worth with an instant estimate
Use our AI-assisted tool to get an instant estimate of your home's value, up-to-date neighbourhood sales data, and tips on how to sell for more.
Gym
Indoor Child Play Area
Outdoor Patio
Party Room
Yoga Studio
Pool
Spa
BBQ Permitted

1/28
$859,735
43 days
2+1BD
2BA
1 Parking
800-899 sqft
Maint. Fee $699
MLS#: W13742980
DEL REALTY INCORPORATED

1/16
$699,000
43 days
1BD
1BA
0 Parking
700-799 sqft
MLS#: W13740494
HARVEY KALLES REAL ESTATE LTD.

1/50
$749,000
24 days
2BD
2BA
0 Parking
800-899 sqft
Maint. Fee $562
MLS#: W13815254
RE/MAX REALTRON REALTY INC.

1/30
$775,900
64 days
2BD
2BA
0 Parking
800-899 sqft
Maint. Fee $547
MLS#: W13673036
BAKER REAL ESTATE INCORPORATED