


Furnished
No
Locker
None
Exposure
S
Possession
Immediate
Price per sqft
$4.06 - $4.56
Hydro included
No
Outdoor space
Balcony, Patio
Age of building
-
See what's nearby
Description
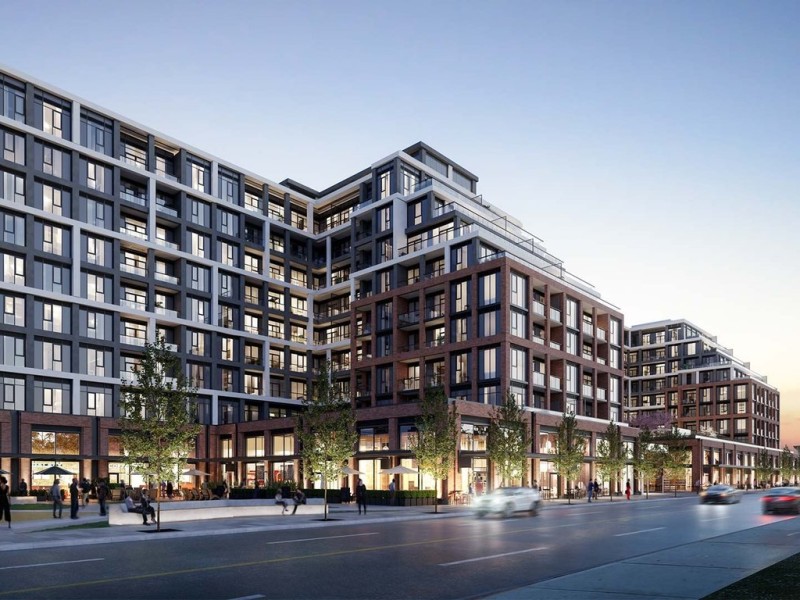
Spectacular Brand New Penthouse with Unobstructed South Views & CN Tower Vista! Welcome to Tridel's The Dupont - Residences East of Ossington, where elevated urban living meets breathtaking city views. This exceptional 2 Bedroom + Den, 2 Bathroom Penthouse offers over 800 sq. ft. of interior living space plus a 85 sq ft private balcony , with a truly spectacular unobstructed South exposure overlooking the Toronto skyline, with the iconic CN Tower soaring in the distance. The thoughtfully designed interior features 9' smooth ceilings, creating a bright, sophisticated and airy living environment, complemented by contemporary finishes and a functional layout ideal for both everyday living and entertaining. Enjoy an impressive collection of resort-inspired amenities, including an outdoor swimming pool, BBQ area and fireside lounges, plus a fully equipped fitness centre, sauna, steam room and yoga studio. Additional resident amenities include 24hr concierge, a party room, games room and dedicated kids' play room, offering exceptional spaces for wellness, recreation and social gatherings. A rare opportunity to experience brand-new Penthouse living at Tridel's The Dupont, combining sophisticated design, exceptional amenities and an extraordinary south-facing skyline vista. Unobstructed city views, iconic CN Tower outlook and elevated urban living-all in one exceptional residence. One Parking Spot included.
Broker: HARVEY KALLES REAL ESTATE LTD.
MLS®#: W14099246
Property details
Neighbourhood:
Parking:
Yes
Parking type:
Underground
Property type:
Condo Apt
Heating type:
Forced Air
Style:
Apartment
Ensuite laundry:
Yes
Water included:
No
MLS Size:
800-899 sqft
Listed on:
Oct 20, 2026
Show all details
Rooms
| Name | Size | Features |
|---|---|---|
Kitchen | 12.0 x 10.5 ft | |
Bedroom 2 | 10.2 x 9.0 ft | |
Den | 7.0 x 6.0 ft |
Show all
BBQ Permitted
Concierge
Gym
Outdoor Pool
Party Room
Visitor Parking
Indoor Child Play Area
Outdoor Patio
Included in Maintenance Fees
Parking

1/19
$3,400
17 days
2+1BD
2BA
1 Parking
800-899 sqft
MLS#: W13858276
RE/MAX REAL ESTATE CENTRE INC.

1/32
$3,150
109 days
2BD
2BA
0 Parking
700-799 sqft
MLS#: C13520214
PRESTIGIUM REAL ESTATE LTD.

1/16
$3,400
16 days
2BD
2BA
1 Parking
800-899 sqft
MLS#: C13859666
RE/MAX CONDOS PLUS CORPORATION

1/28
$3,750
19 days
2BD
2BA
1 Parking
700-799 sqft
MLS#: C13852246
CENTURY 21 LEADING EDGE CONDOSDEAL REALTY