


Furnished
No
Locker
None
Exposure
N
Possession
2026-07-23
Price per sqft
$4.09 - $4.59
Hydro included
No
Outdoor space
Balcony, Patio
Age of building
0-1 years old
See what's nearby
Description
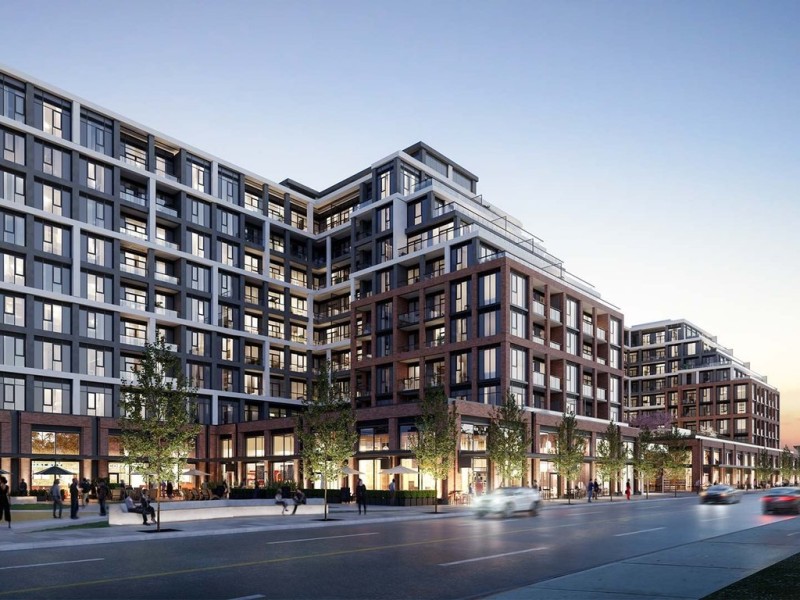
Brand New South-Facing Penthouse at Tridel's The Dupont. Experience elevated city living in this stunning 858 sq. ft., 2-bedroom plus den, 2-bathroom penthouse suite with parking at one of Toronto's newest luxury addresses. Bathed in natural light through expansive south-facing windows, this beautifully appointed residence showcases spectacular skyline views from its private balcony. Designed with modern sophistication, the open-concept living, dining and kitchen area is ideal for both everyday living and entertaining. The contemporary kitchen features premium stainless steel appliances, elegant black marble countertops and sleek cabinetry, while the thoughtfully designed split-bedroom layout offers exceptional privacy. The versatile den provides the perfect space for a home office or reading nook. Located in the sought-after Tridel The Dupont, residents enjoy exceptional building amenities and an unbeatable location with convenient access to transit, shops, restaurants, parks and some of Toronto's most vibrant neighbourhoods.An exceptional opportunity for professionals, executives or a small family seeking luxury living in a brand-new residence. Includes one underground parking space.
Broker: SOTHEBY'S INTERNATIONAL REALTY CANADA
MLS®#: W13603390
Property details
Neighbourhood:
Parking:
Yes
Parking type:
-
Property type:
Condo Apt
Heating type:
Forced Air
Style:
1 Storey/Apt
Ensuite laundry:
Yes
Water included:
No
MLS Size:
800-899 sqft
Listed on:
Jul 24, 2026
Show all details
Rooms
| Name | Size | Features |
|---|---|---|
Den | 6.8 x 7.0 ft | |
Dining Room | 12.0 x 21.5 ft | |
Bedroom 2 | 9.3 x 10.2 ft |
Show all
Gym
Indoor Child Play Area
Outdoor Patio
Party Room
Yoga Studio
Pool
Spa
BBQ Permitted
Included in Maintenance Fees
Parking

1/18
$3,750
2 days
2+1BD
2BA
1 Parking
800-899 sqft
MLS#: W13661210
HARVEY KALLES REAL ESTATE LTD.

1/13
$3,800
17 days
2+1BD
2BA
1 Parking
800-899 sqft
MLS#: W13608834
RE/MAX REALTRON REALTY INC.

1/11
$3,650
45 days
2+1BD
2BA
1 Parking
800-899 sqft
MLS#: W13502008
CENTURY 21 KENNECT REALTY

1/14
$3,900
64 days
2+1BD
2BA
0 Parking
800-899 sqft
MLS#: W13425582
BAKER REAL ESTATE INCORPORATED