


Maintenance fees
$946.68
Locker
None
Exposure
SW
Possession
Flexible
Price per sqft
$1,118 - $1,340
Taxes
-
Outdoor space
Balcony, Patio
Age of building
-
See what's nearby
Description
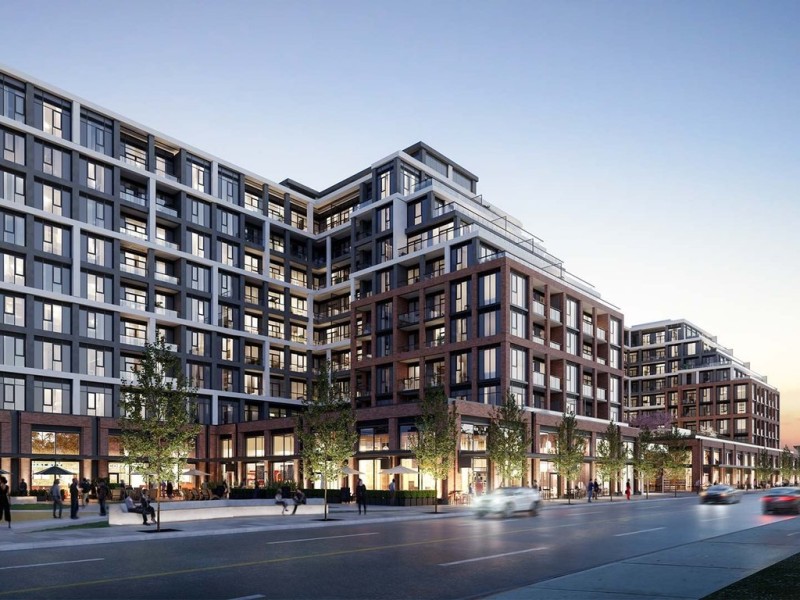
Welcome to The Dupont by Tridel! This brand-new, spacious 3-bedroom, 2-bathroom residence offers approximately 1,185 sq.ft. of thoughtfully designed interior living space and an impressive 377 sq.ft. of outdoor space. Enjoy a bright-open concept living, dining and kitchen area, desirable southwest exposure, and a primary bedroom featuring a walk-in closet and ensuite. Ensuite laundry and 1 parking space included. Residents can enjoy an exceptional collection of amenities including 24-hour concierge/security, gym, exercise room, outdoor pool, community BBQ area, and party/meeting room. Pet-friendly with restrictions and conveniently located near parks and public transit. An outstanding opportunity to enjoy contemporary Tridel living in one of Toronto's vibrant neighbourhoods. Prices shown reflect the estimated net Ontario Enhanced New Home Rebate ("ENHR") amount. Actual purchase prices, taxes payable, and rebate eligibility will be determined based on the approved legislation and the Purchaser's individual circumstances. This pricing assumes the purchaser qualifies for the rebate and assigns it to the builder. The vendor makes no representations or warranties regarding the availability or amount of any such rebate.
Broker: RE/MAX MILLENNIUM REAL ESTATE
MLS®#: W13774942
Property details
Neighbourhood:
Parking:
Yes
Parking type:
Underground
Property type:
Condo Apt
Heating type:
Forced Air
Style:
Apartment
Ensuite laundry:
Yes
MLS Size:
1000-1199 sqft
Listed on:
Sep 11, 2026
Show all details
Gym
Pool
Rooftop Deck
Concierge
Party Room
BBQ Permitted
Bike Storage
Indoor Child Play Area

1/31
$1,249,900
219 days
2BD
3BA
1 Parking
1,000-1,199 sqft
Maint. Fee $1,156
MLS#: C12896066
FOREST HILL REAL ESTATE INC.

1/36
$1,399,000
42 days
2+1BD
2BA
1 Parking
1,000-1,199 sqft
Maint. Fee $1,650
MLS#: C13775214
RE/MAX ABOUTOWNE REALTY CORP.

1/22
$1,279,000
32 days
1BD
2BA
0 Parking
1,000-1,199 sqft
Maint. Fee $368
MLS#: C13807884
RIGHT AT HOME REALTY

1/30
$1,499,000
7 days
2BD
2BA
1 Parking
1,000-1,199 sqft
Maint. Fee $2,282
MLS#: C14089166
SUTTON GROUP-ADMIRAL REALTY INC.