


Maintenance fees
$892.31
Locker
None
Exposure
SW
Possession
Immediate
Price per sqft
$996 - $1,194
Taxes
$827 (2026)
Outdoor space
Balcony, Patio
Age of building
-
See what's nearby
Description
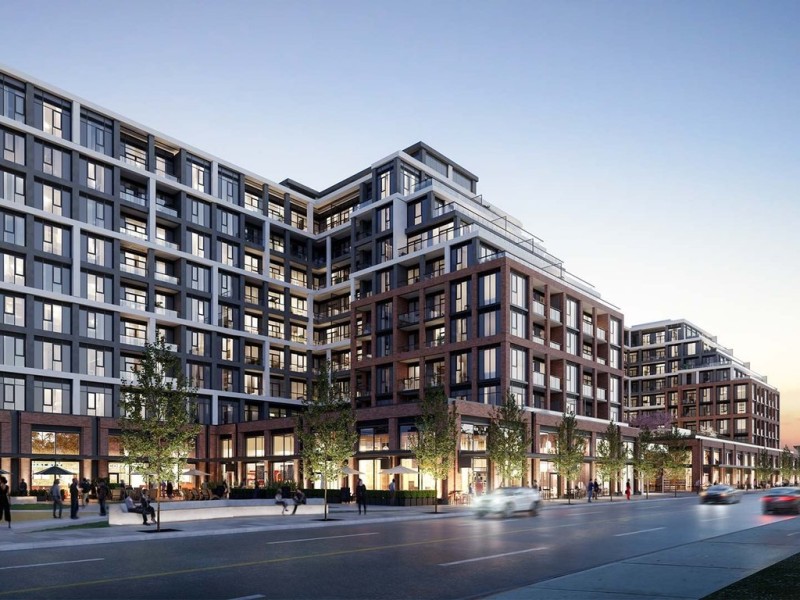
Welcome to The Dupont, a brand-new Tridel residence ideally located just east of Ossington in one of Toronto's most vibrant neighbourhoods. This spacious 3-bedroom, 2-bathroom suite offers 1,109 sq. ft. of thoughtfully designed living space with desirable southwest exposure and an open balcony. The bright open-concept living and dining area is complemented by a modern kitchen, while all three bedrooms feature windows and well-planned layouts. The primary bedroom includes a walk-in closet and ensuite bath. Complete with in-suite laundry and 1 underground parking space. Residents enjoy exceptional amenities including concierge, outdoor pool, community BBQ, fitness center, gym and party/meeting room. Steps to parks, public transit and the best of Dupont and Ossington. Brand new, vacant and ready for immediate occupancy.
Broker: NORTH 2 SOUTH REALTY
MLS®#: W13721740
Property details
Neighbourhood:
Parking:
Yes
Parking type:
Underground
Property type:
Condo Apt
Heating type:
Forced Air
Style:
Apartment
Ensuite laundry:
Yes
MLS Size:
1000-1199 sqft
Listed on:
Aug 28, 2026
Show all details
Rooms
| Name | Size | Features |
|---|---|---|
Dining Room | 21.2 x 16.3 ft | |
Primary Bedroom | 13.0 x 10.0 ft | |
Kitchen | 12.0 x 12.0 ft |
Show all
Instant estimate:
orto view instant estimate
$35,197
lower than listed pricei
High
$1,202,250
Mid
$1,158,803
Low
$1,110,268
Have a home? See what it's worth with an instant estimate
Use our AI-assisted tool to get an instant estimate of your home's value, up-to-date neighbourhood sales data, and tips on how to sell for more.
BBQ Permitted
Concierge
Gym
Outdoor Pool
Party Room
Indoor Child Play Area
Outdoor Patio
Yoga Studio
Included in Maintenance Fees
Parking

1/48
Just listed
$1,134,000
14 hours
2BD
2BA
1 Parking
1,000-1,199 sqft
Maint. Fee $874
MLS#: W13873746
ROYAL LEPAGE REAL ESTATE SERVICES HEAPS ESTRIN TEAM

1/39
$1,185,000
13 days
3BD
2BA
1 Parking
1,000-1,199 sqft
Maint. Fee $891
MLS#: W13823704
SUTTON GROUP-ADMIRAL REALTY INC.

1/31
$1,249,900
203 days
2BD
3BA
1 Parking
1,000-1,199 sqft
Maint. Fee $1,156
MLS#: C12896066
FOREST HILL REAL ESTATE INC.

1/22
$1,279,000
17 days
1BD
2BA
0 Parking
1,000-1,199 sqft
Maint. Fee $368
MLS#: C13807884
RIGHT AT HOME REALTY