


Maintenance fees
$982.00
Locker
Owned
Exposure
SW
Possession
2026-07-30
Price per sqft
$1,250 - $1,499
Taxes
$1 (2025)
Outdoor space
Balcony, Patio
Age of building
-
See what's nearby
Description
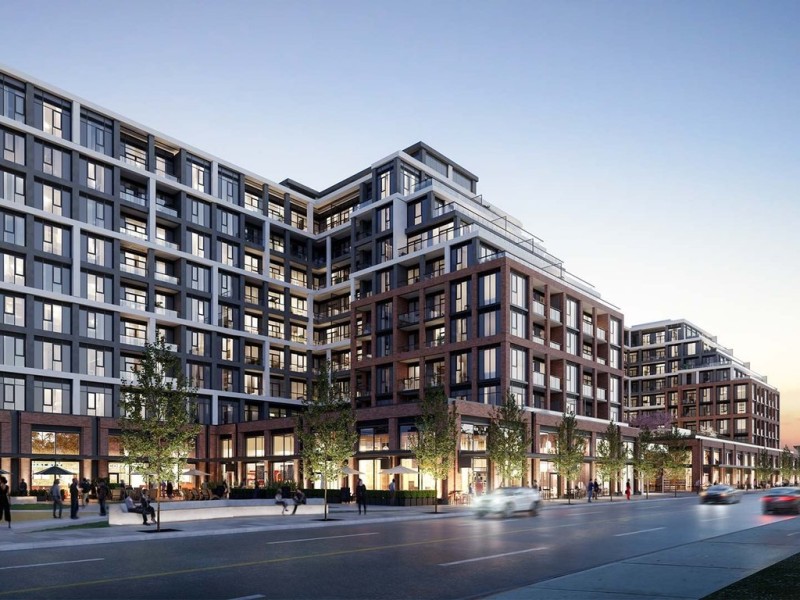
Welcome to Suite 304 at Tridel's The Dupont - Residences East of Ossington-a brand-new, never-lived-in 3-bedroom, 2-bathroom Upgraded condominium offering nearly 1,000 sq. ft. of thoughtfully designed living space w/Parking and Locker in the heart of Toronto's vibrant Junction neighbourhood.This stunning suite combines contemporary style with premium custom upgrades, making it truly move-in ready. Enjoy an open-concept layout with soaring 9-foot smooth ceilings, abundant natural light, and a private balcony perfect for relaxing or entertaining.The beautifully appointed kitchen is enhanced by a custom-built island, providing additional prep space, seating, and storage. Elegant sheer curtains throughout the suite create a bright, airy atmosphere, while blackout blinds in all bedrooms ensure privacy and restful nights.Every closet has been professionally customized with built-in shelving, drawers, and organizational systems-including the front entry closet-offering exceptional storage without compromising style. Both bathrooms have also been upgraded with sleek walk-in showers, replacing the original bathtubs for a more luxurious, spa-inspired experience.Residents enjoy access to an exceptional collection of resort-style amenities, including an outdoor swimming pool, BBQ area, outdoor fireside lounges, fully equipped fitness centre, yoga studio, sauna, steam room, party room, games room, and children's playroom.Experience the perfect blend of modern luxury, functional design, and an unbeatable location at one of Toronto's newest and most desirable Tridel communities.
Broker: SAM MCDADI REAL ESTATE INC.
MLS®#: W13519728
Property details
Neighbourhood:
Parking:
Yes
Parking type:
Owned
Property type:
Condo Apt
Heating type:
Forced Air
Style:
Apartment
Ensuite laundry:
Yes
MLS Size:
1000-1199 sqft
Listed on:
Jul 3, 2026
Show all details
Rooms
| Name | Size | Features |
|---|---|---|
Primary Bedroom | 11.1 x 21.0 ft | |
Bedroom 3 | 12.1 x 9.9 ft | |
Foyer | 10.2 x 7.1 ft |
Show all
Instant estimate:
orto view instant estimate
$4,180
lower than listed pricei
High
$1,550,865
Mid
$1,494,820
Low
$1,432,212
Have a home? See what it's worth with an instant estimate
Use our AI-assisted tool to get an instant estimate of your home's value, up-to-date neighbourhood sales data, and tips on how to sell for more.
Gym
Indoor Child Play Area
Outdoor Patio
Party Room
Yoga Studio
Pool
Spa
BBQ Permitted
Included in Maintenance Fees
Parking

1/48
$1,340,000
53 days
2BD
2BA
0 Parking
1,000-1,199 sqft
Maint. Fee $769
MLS#: W13232882
ROYAL LEPAGE REAL ESTATE SERVICES HEAPS ESTRIN TEAM

1/27
$1,310,000
72 days
2+1BD
3BA
1 Parking
1,000-1,199 sqft
Maint. Fee $730
MLS#: C13133454
SAGE REAL ESTATE LIMITED

1/31
$1,299,000
130 days
2BD
3BA
1 Parking
1,000-1,199 sqft
Maint. Fee $1,112
MLS#: C12896066
FOREST HILL REAL ESTATE INC.

1/22
$1,289,000
10 days
1BD
2BA
0 Parking
1,000-1,199 sqft
Maint. Fee $368
MLS#: C13570328
RIGHT AT HOME REALTY