Maintenance fees
$806.00
Locker
Owned
Exposure
SW
Possession
Immediate
Price per sqft
$1,040
Taxes
$3,583 (2026)
Outdoor space
Balcony, Patio
Age of building
19 years old
See what's nearby
Description
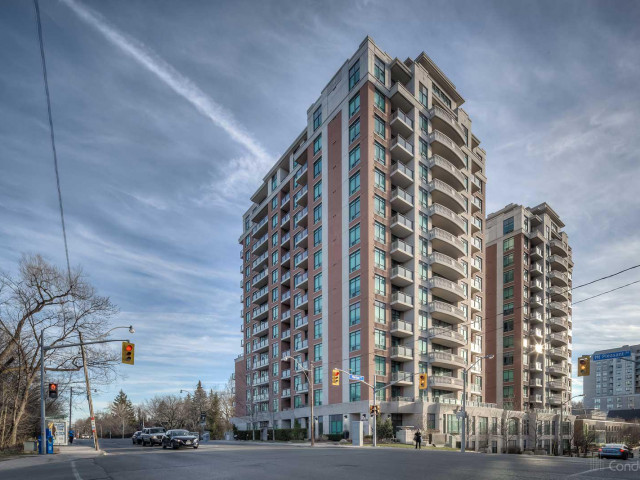
Discover life at The Domain, a boutique condominium residence tucked into one of Midtown Toronto's most walkable and established neighbourhoods. Set alongside the Kay Gardner Beltline Trail and moments from Moore Park, Leaside, Rosedale, and Yonge & St. Clair, this location offers a rare blend of urban convenience and green space. Ideal for first-time buyers seeking a foothold in a premier neighbourhood or downsizers looking for a low-maintenance lifestyle, this beautifully refreshed two-bedroom suite is designed for easy everyday living. The well-conceived floor plan features an open living and dining area, a contemporary kitchen with full-size stainless steel appliances, stone countertops, an undermount sink, and breakfast bar seating, as well as a desirable split-bedroom layout that provides both privacy and versatility. The primary bedroom serves as a peaceful retreat, complete with a private balcony walkout and four-piece ensuite. Generous storage, comfortable principal rooms, and an abundance of natural light enhance the sense of space throughout. From the balcony, enjoy captivating views of the city skyline rising above a canopy of mature trees. With neighbourhood cafés, local shops, grocery stores, restaurants, and everyday essentials just moments away, plus seamless access to the Yonge subway line and the DVP, this is an opportunity to enjoy the ease of condominium living without sacrificing the character and community that make Midtown Toronto so sought after.
Broker: SOTHEBY'S INTERNATIONAL REALTY CANADA
MLS®#: C13461338
Property details
Neighbourhood:
Parking:
Yes
Parking type:
-
Property type:
Condo Apt
Heating type:
Forced Air
Style:
Apartment
Ensuite laundry:
Yes
Corp #:
TSCC-1860
MLS Size:
800-899 sqft
Listed on:
Jun 18, 2026
Show all details
Rooms
| Name | Size | Features |
|---|---|---|
Primary Bedroom | 12.2 x 10.0 ft | |
Kitchen | 8.7 x 8.1 ft | |
Dining Room | 16.9 x 10.5 ft |
Show all
Instant estimate:
orto view instant estimate
$16,187
lower than listed pricei
High
$839,137
Mid
$808,813
Low
$774,937
Have a home? See what it's worth with an instant estimate
Use our AI-assisted tool to get an instant estimate of your home's value, up-to-date neighbourhood sales data, and tips on how to sell for more.
Concierge
Gym
Indoor Pool
Party Room
Sauna
Visitor Parking
Car Wash
Guest Suites
Included in Maintenance Fees
Heat
Parking
Water
Air Conditioning
Common Element
Building Insurance