About B2 (Tower I)
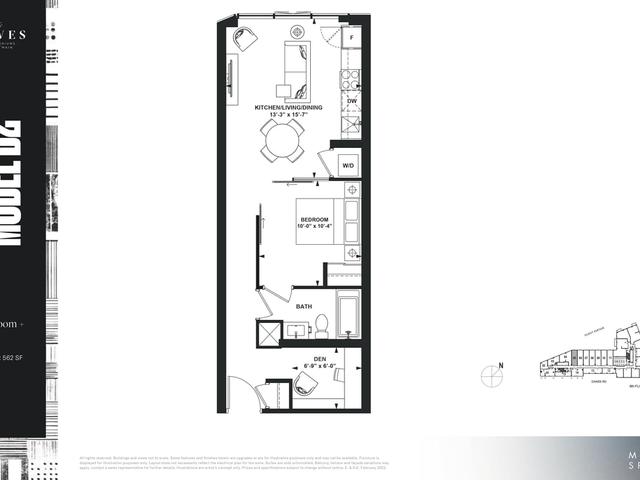
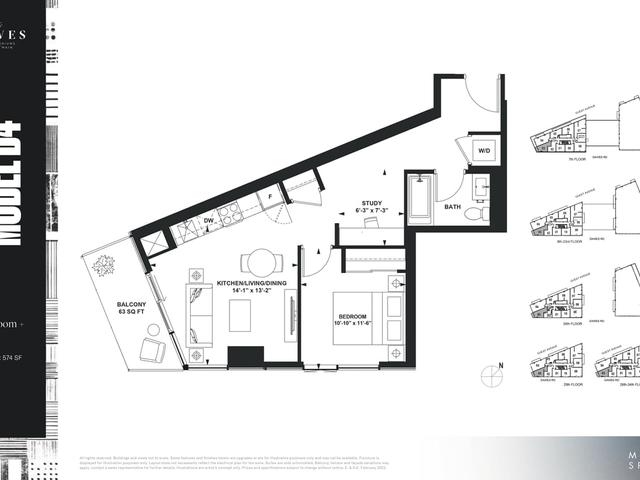
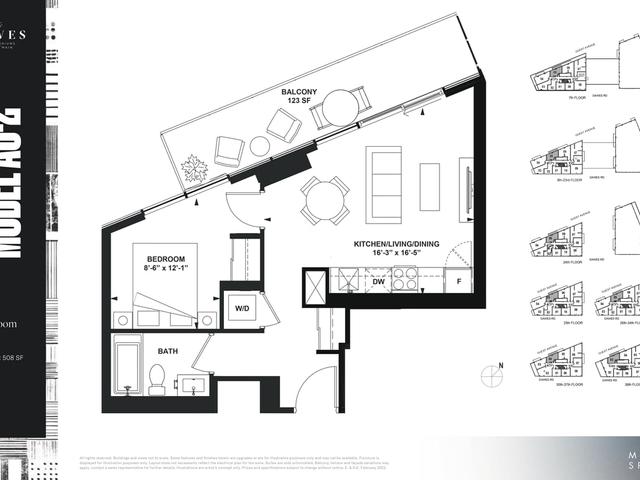
Located at B2 (tower I), this Toronto floorplan is available for precon. B2 (tower I) has an asking price of $693990, and has been on the market since June 2026. This 562 sqft floorplan has 1+1 beds and 1 bathroom. Situated in Toronto's East End-Danforth neighbourhood, Crescent Town, Woodbine-Lumsden, Woodbine Corridor and Oakridge are nearby neighbourhoods.
The Dawes is not far from Tim Hortons for that morning caffeine fix and if you're not in the mood to cook, Mr Tastys Drive in, Shahi Tiffin Restaurant and Popeyes are near this floorplan. Nearby grocery options: Shola Vegan I Thali is nearby.
Living in this East End-Danforth floorplan is easy. There is also Danforth Ave at Dawes Rd Bus Stop, nearby, with route Cliffside, route Dawes, and more nearby. Access to Don Valley Parkway from 10 Dawes Rd is within a few minutes drive, making it easy for those driving to get into and out of the city getting on and off at Don Mills Rd.