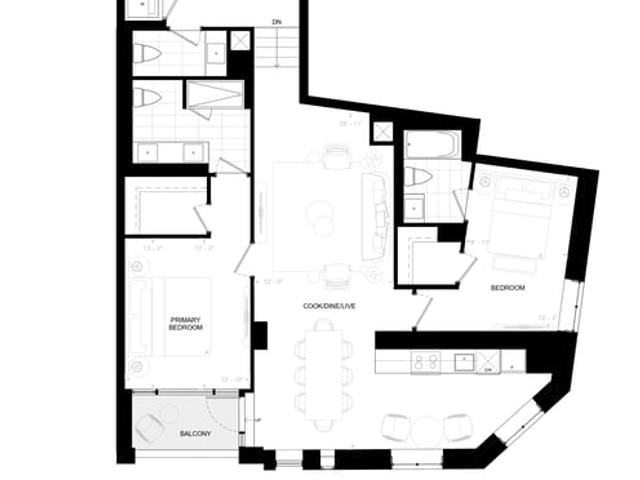
M2I+D
M2I+D
M2I+D
Pre-construction
1/1
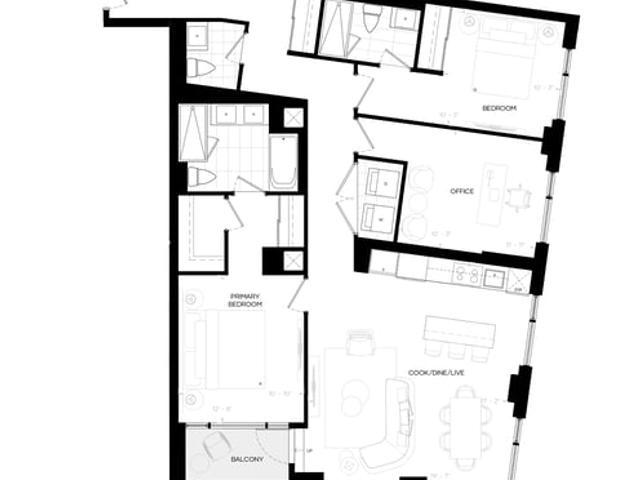
2+1
 bed
2
 bath
1385
 sqft
From $1,999,900
For Sale
Floorplan
From $1,999,900
Click to open the pre-gallery to get the direction
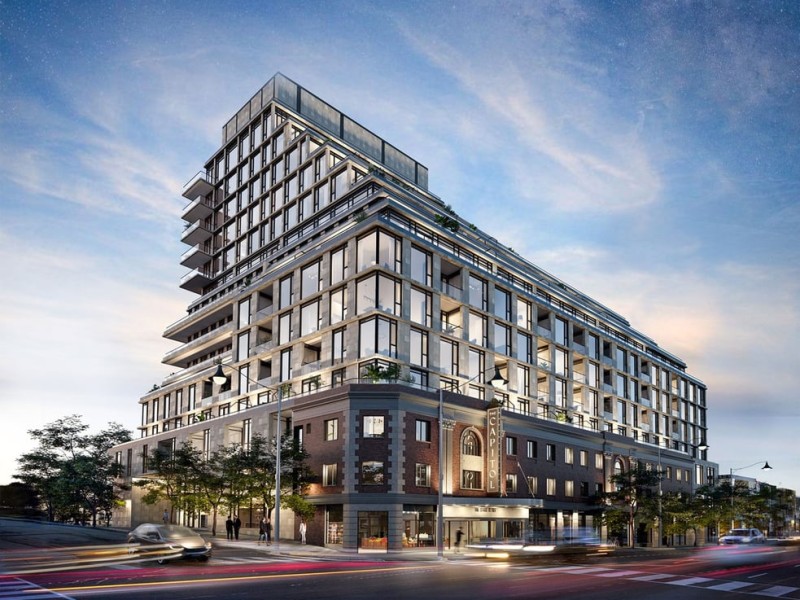
The Capitol Residences
2500 Yonge St
Construction Status: Construction
Selling Status: Selling Now
Occupancy: -
Price per sqft
$1,444
Occupancy
-
Exposure
SE
See what's nearby
Pre-con Pricing
Coming Soon
Deposit Structure
Coming Soon
Incentives
Contact our building expert to learn about possible incentives.
M2D (BF)
1/1
$1,799,900
8 days
M2D (BF)
2BD
2BA
0 Parking
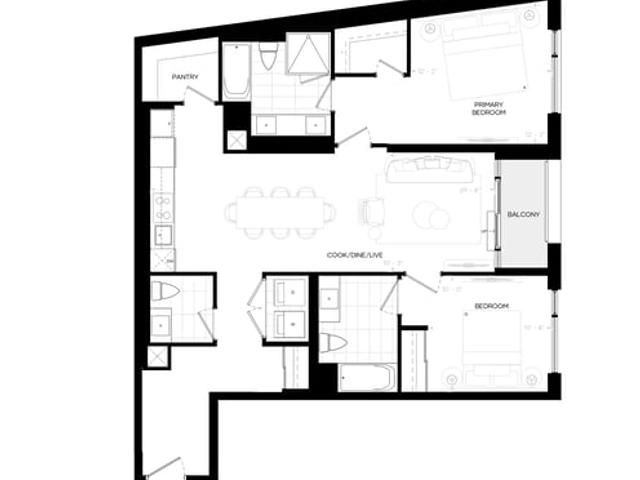
1,225 sqft
Maint. Fee $1,041
8 days
M2D+D
1/1
$2,099,900
8 days
M2D+D
2+1BD
2BA
0 Parking
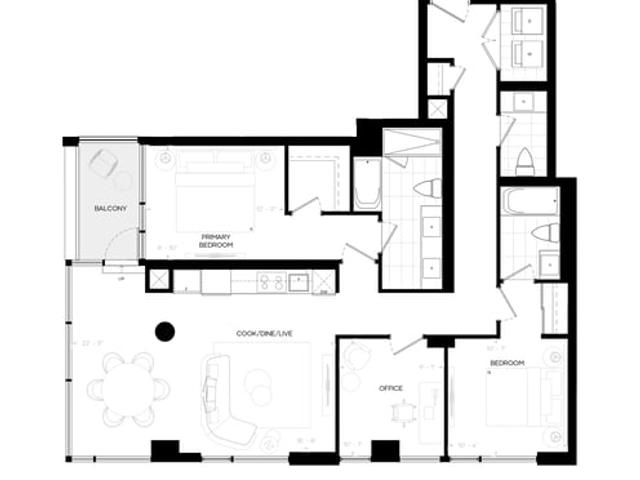
1,300 sqft
Maint. Fee $1,105
8 days
M2H
1/1
$1,799,900
8 days
M2H
2BD
2BA
0 Parking
1,330 sqft
Maint. Fee $1,131
8 days
PH06
1/1
$1,999,000
641 days
PH06
3BD
2BA
0 Parking
1,224 sqft
Maint. Fee $722
641 days

About M2I+D

M2i+d is a Toronto floorplan for precon. It was listed at $1999900 in July 2026 and has 2+1 beds and 2 bathrooms. M2i+d, Toronto is situated in Yonge-Eglinton, with nearby neighbourhoods in Lawrence Park South, Mount Pleasant West, Mount Pleasant East and Lawrence Park North.

The Capitol Residences is a short distance away from Starbucks for that morning caffeine fix and if you're not in the mood to cook, The Right Wing Sports Pub, Labohem Cafe and Good Bite Restaurant are near this floorplan. For grabbing your groceries, Ourwellness is only steps away.

Living in this Yonge-Eglinton floorplan is easy. There is also Yonge St at Castlefield Ave South Side Bus Stop, only steps away, with route Yonge, and route Yonge Night Bus nearby. Access to Allen Rd from 2500 Yonge St is within a few minutes drive, making it easy for those driving to get into and out of the city getting on and off at Lawrence Ave W.