


Maintenance fees
$556.29
Locker
None
Exposure
S
Possession
Flexible
Price per sqft
$796
Taxes
$2,171.49 (2026)
Outdoor space
Balcony, Patio
Age of building
11 years old
See what's nearby
Description
Welcome to this bright and well-maintained, spacious 1-bedroom suite. Plus, the parking spot is right by the elevators, which is super convenient! This 663 sqft home (565 sqft interior + 98 sqft balcony) features a functional open-concept layout, floor-to-ceiling windows, and a modern kitchen with granite countertops. Enjoy a private balcony and outstanding amenities, including a concierge, fitness centre, party room, guest suites, rooftop terrace, and visitor parking. Ideally located steps to TTC subway stations, GO Transit, IKEA, North York General Hospital, parks, and the new community centre, Bayview Village Shopping Centre, with quick access to Highways 401, 404, and the DVP. A perfect opportunity for first-time buyers, professionals, and investors seeking convenience, comfort, and lifestyle in one of North York's most desirable communities.
Broker: HOMELIFE EXCELSIOR REALTY INC.
MLS®#: C13637300
Property details
Neighbourhood:
Parking:
Yes
Parking type:
Underground
Property type:
Condo Apt
Heating type:
Fan Coil
Style:
Apartment
Ensuite laundry:
Yes
Corp #:
TSCC-2486
MLS Size:
500-599 sqft
Listed on:
Aug 4, 2026
Show all details
Rooms
| Name | Size | Features |
|---|---|---|
Dining Room | 16.0 x 5.8 ft | |
Living Room | 12.2 x 10.9 ft | |
Bedroom | 9.3 x 11.1 ft |
Show all
Instant estimate:
orto view instant estimate
$11,300
lower than listed pricei
High
$454,941
Mid
$438,500
Low
$420,134
Have a home? See what it's worth with an instant estimate
Use our AI-assisted tool to get an instant estimate of your home's value, up-to-date neighbourhood sales data, and tips on how to sell for more.
Gym
Concierge
Visitor Parking
Rooftop Deck
Party Room
BBQ Permitted
Elevator
Guest Suites
Included in Maintenance Fees
Heat
Parking
Water
Air Conditioning
Common Element
Building Insurance
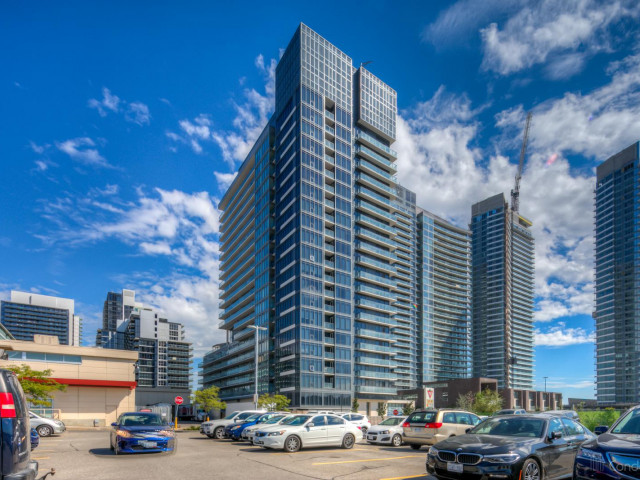

1/27
$418,888
27 days
1BD
1BA
0 Parking
500-599 sqft
Maint. Fee $486
MLS#: C13749674
RIGHT AT HOME REALTY

1/50
$445,000
49 days
1BD
1BA
1 Parking
500-599 sqft
Maint. Fee $557
MLS#: C13679380
REMAX YOUR COMMUNITY REALTY

1/25
$489,000
80 days
1+1BD
1BA
1 Parking
600-699 sqft
Maint. Fee $628
MLS#: C13566586
HOMELIFE EXCELSIOR REALTY INC.
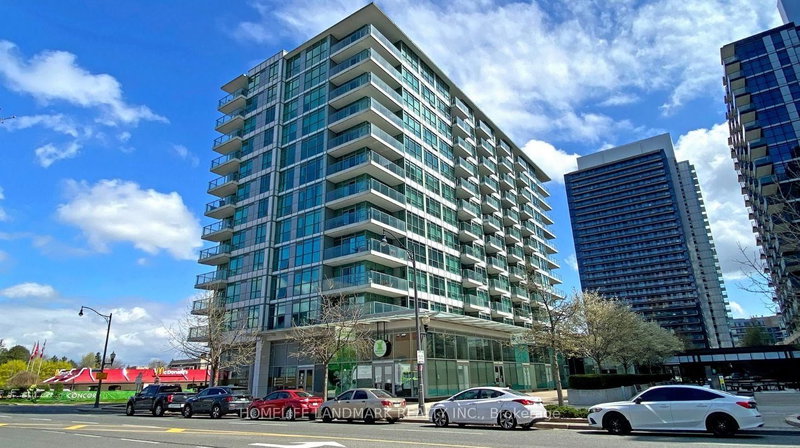
1/49
$399,000
23 days
1+1BD
1BA
0 Parking
500-599 sqft
Maint. Fee $459
MLS#: C13766246
HOMELIFE LANDMARK REALTY INC.