


Furnished
Yes
Locker
Exclusive
Exposure
E
Possession
2026-08-01
Price per sqft
$3.74
Hydro included
Yes
Outdoor space
-
Age of building
28 years old
See what's nearby
Description
Rare Opportunity to Live in One of the City's Most Charming Boutique Buildings, The Stockyard Lofts! Originally a tannery built in 1910, this authentic hard loft was converted to residential use in the late 1990s and now offers exclusive living with only 27 unique units. Spanning 619 sq. ft., this one of a kind loft features soaring 11 feet ceilings, original hardwood floors, exposed brick walls, wood beams, and industrial exposed ducts.The open concept layout includes a modern kitchen with stainless steel appliances (newer fridge & dishwasher) and a large island for extra prep and dining space. The spacious living area flows seamlessly into the open bedroom, complete with mirrored closets and a built-in Murphy bed for flexible living. Includes all utilities, 1 storage locker & 1 parking space. Coin laundry conveniently located on the same floor. Enjoy the charm and character of true hard loft living in a friendly, tight knit community. Walk to trendy shops, cafes and restaurants along St. Clair West and Corso Italia. Steps to TTC, Earlscourt Park, The Junction, Geary Ave, and the Stockyards.
Broker: RIGHT AT HOME REALTY
MLS®#: W13531004
Property details
Neighbourhood:
Parking:
Yes
Parking type:
Other
Property type:
Condo Apt
Heating type:
Forced Air
Style:
Loft
Ensuite laundry:
No
Water included:
Yes
Corp #:
MTCC-1199
MLS Size:
600-699 sqft
Listed on:
Jul 7, 2026
Show all details
Rooms
| Name | Size | Features |
|---|---|---|
Kitchen | 11.8 x 9.6 ft | |
Dining Room | 17.5 x 20.1 ft | |
Living Room | 17.5 x 20.1 ft |
Show all
Visitor Parking
BBQ Permitted
Pets
Security System
Included in Maintenance Fees
Heat
Hydro
Parking
Water
Common Element
Building Insurance


1/32
$2,250
430 days
2BD
2BA
0 Parking
600-699 sqft
MLS#: W12216032
ROYAL LEPAGE SIGNATURE CONNECT.CA REALTY

1/16
$2,200
38 days
1BD
1BA
1 Parking
700-799 sqft
MLS#: W13541916
RE/MAX ULTIMATE REALTY INC.
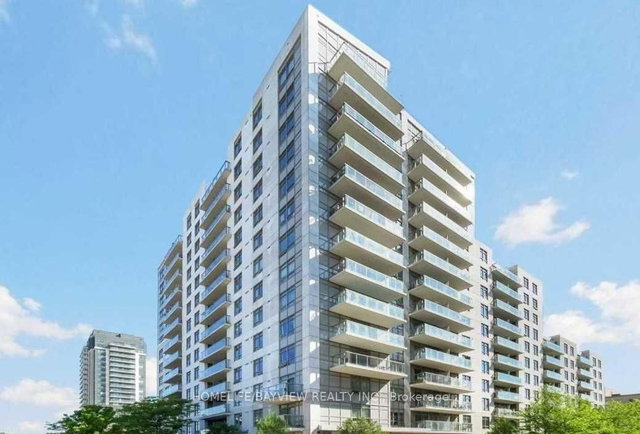
1/9
$2,250
122 days
1+1BD
1BA
1 Parking
600-699 sqft
MLS#: W13007612
HOMELIFE/BAYVIEW REALTY INC.

1/15
$2,350
38 days
1+1BD
1BA
0 Parking
600-699 sqft
MLS#: W13542332
MASTER`S TRUST REALTY INC.