


Furnished
No
Locker
None
Exposure
E
Possession
Immediate
Price per sqft
$2.00 - $2.33
Hydro included
No
Outdoor space
Balcony, Patio
Age of building
-
See what's nearby
Description
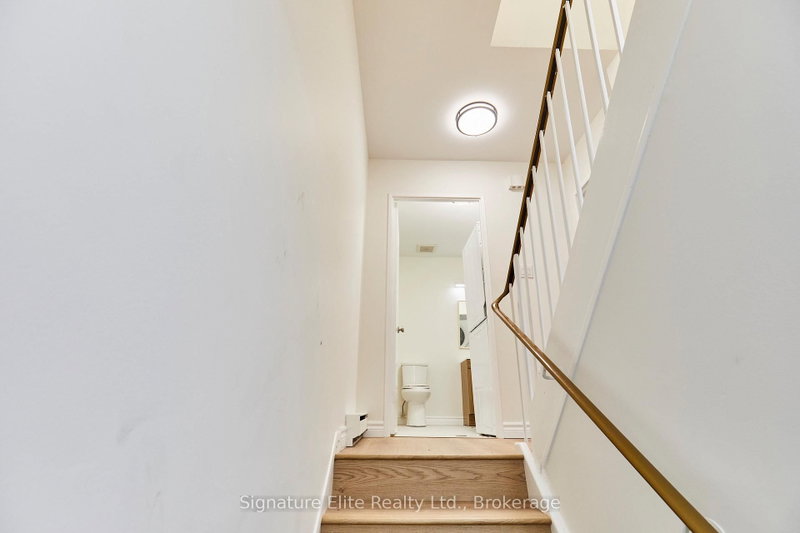
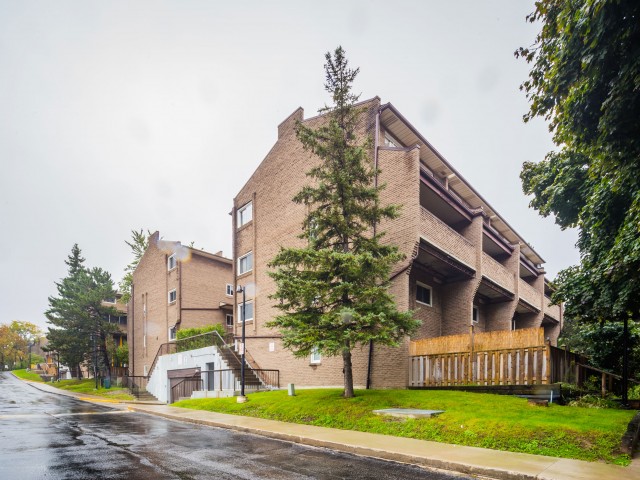
Spacious, bright, and perfectly positioned in the heart of Scarborough Village, this 3-bedroom townhome lease offers the ideal balance of comfort, convenience, and lifestyle. Located just moments from Kingston Road, transit, shopping, parks, and the lakefront bluffs, you'll enjoy easy access to everything you need while being tucked into an established community known for its greenery and residential feel. Inside, the home features a functional multi-level layout designed for everyday comfort. The open-concept living and dining area walks out to a private balcony, creating a bright and inviting space to relax or entertain. The spacious kitchen is finished with stainless steel appliances adding a clean, modern feel. Upstairs, three well-sized bedrooms provide flexibility for families, roommates, or work-from-home setups, including a spacious primary bedroom with a walk-in closet. Ensuite laundry and included parking add to the convenience of daily living. The location truly sets this lease apart. Minutes to TTC, GO access, schools, groceries, restaurants, waterfront trails, and the Scarborough Bluffs, this is an ideal opportunity for tenants looking for space and accessibility in a well-connected east-end neighbourhood. Well-maintained, move-in ready, and rarely offered in this size range - this is a lease opportunity that checks all the boxes.
Broker: Signature Elite Realty Ltd.
MLS®#: E13134604
Property details
Neighbourhood:
Parking:
Yes
Parking type:
-
Property type:
Condo Townhouse
Heating type:
Baseboard
Style:
Multi-Level
Ensuite laundry:
Yes
Water included:
Yes
Corp #:
YCC-397
MLS Size:
1200-1399 sqft
Listed on:
May 15, 2026
Show all details
Rooms
| Name | Size | Features |
|---|---|---|
Dining Room | 0.0 x 0.0 ft | |
Primary Bedroom | 0.0 x 0.0 ft | |
Bedroom 2 | 0.0 x 0.0 ft |
Show all
BBQ Permitted
Gym
Indoor Pool
Rec Room
Visitor Parking
Included in Maintenance Fees
Parking
Water

1/12
$2,550
53 days
2BD
3BA
1 Parking
1,200-1,399 sqft
MLS#: E13725906
KEYMAKER REAL ESTATE INC.

1/38
$2,850
40 days
3BD
3BA
1 Parking
1,200-1,399 sqft
MLS#: E13776482
CENTURY 21 PERCY FULTON LTD.

1/29
$2,700
30 days
2+1BD
3BA
1 Parking
1,200-1,399 sqft
MLS#: E13816118
HOMELIFE PLATINUM REALTY INC.

1/14
$2,995
37 days
4BD
2BA
1 Parking
1,100-1,500 sqft
MLS#: E13785690
RE/MAX HALLMARK REALTY LTD.