


Furnished
No
Locker
Owned
Exposure
SE
Possession
Immediate
Price per sqft
$3.20 - $3.55
Hydro included
No
Outdoor space
Balcony, Patio
Age of building
0-1 years old
See what's nearby
Description
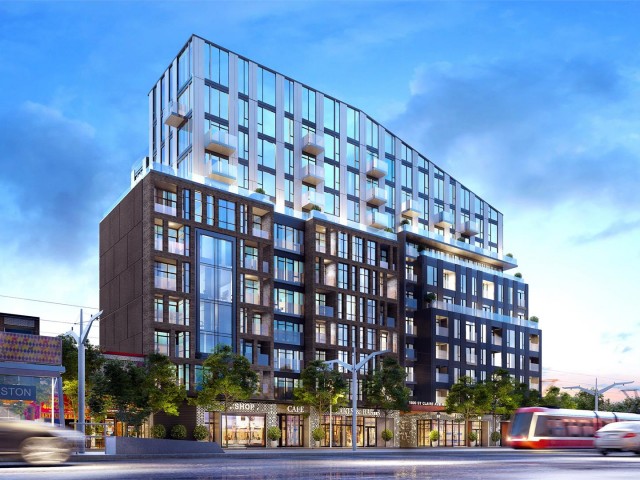
Professionally Managed 3 Bedroom, 2 Bathroom Townhouse Offering Approx. 982 Sq. Ft. Plus A Private Outdoor Terrace. Features Include An Open-Concept Living Area, Modern Kitchen With Stainless Steel Appliances, Upgraded California Closets Throughout, In-Suite Laundry, 1 Underground Parking Space With Dedicated EV Charger And Storage Locker. Complimentary High-Speed Internet Included. Building Amenities Include A Fully Equipped Gym, Party Room, Rooftop Terrace, Outdoor BBQ Areas, Workspaces, Children's Play Area, Pet Wash Station And Secure Parcel Room. Steps To The St. Clair Streetcar With Easy TTC Access And Close To Bloor UP Express Station. Conveniently Located Near Stock Yards Village, Major Grocery Stores, Shopping, Restaurants, Cafés And Entertainment In The Junction And Corso Italia. S.A.D.R.A. Park Is Right Beside The Development, With High Park Nearby. **Appliances: Fridge, Stove, Dishwasher, B/I Microwave, Washer and Dryer **Utilities: Heat Included, Hydro & Water Extra **Parking: 1 Spot Included **Locker: 1 Locker Included
Broker: LANDLORD REALTY INC.
MLS®#: W14101368
Property details
Neighbourhood:
Parking:
Yes
Parking type:
Underground
Property type:
Condo Townhouse
Heating type:
Forced Air
Style:
Stacked Townhous
Ensuite laundry:
Yes
Water included:
No
Corp #:
TSCC-3001
MLS Size:
900-999 sqft
Listed on:
Oct 21, 2026
Show all details
Rooms
| Name | Size | Features |
|---|---|---|
Bedroom | 10.5 x 8.5 ft | |
Dining Room | 17.0 x 13.5 ft | |
Bedroom 3 | 8.1 x 7.8 ft |
Show all
BBQ Permitted
Bike Storage
Gym
Party Room
Rooftop Deck
Visitor Parking
Included in Maintenance Fees
Heat
Parking

1/15
$2,950
18 days
3BD
2BA
1 Parking
900-999 sqft
MLS#: W14113160
FIRST CLASS REALTY INC.

1/16
$2,800
33 days
2+1BD
2BA
1 Parking
800-899 sqft
MLS#: W13879030
HOMELIFE PARTNERS REALTY CORP.

1/41
$2,947
255 days
2+1BD
2BA
1 Parking
800-899 sqft
MLS#: W12829936
CITYSCAPE REAL ESTATE LTD.

1/36
$2,993
51 days
2+1BD
2BA
1 Parking
900-999 sqft
MLS#: W13807226
CITYSCAPE REAL ESTATE LTD.