


Maintenance fees
$1,046.82
Locker
None
Exposure
N
Possession
Immediate
Price per sqft
$450
Taxes
$1,734 (2026)
Outdoor space
Balcony, Patio
Age of building
49 years old
See what's nearby
Description
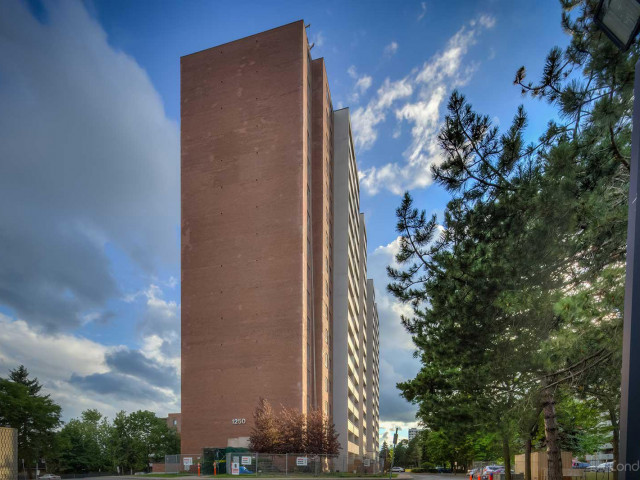
LOCATION! LOCATION! LOCATION! Welcome To This Bright And Spacious 3 Bedroom, 2 Washroom Condo Offering Comfort, Functionality And Convenience In A Highly Desirable Neighbourhood. This Well Laid Out Suite Features A Generous Living And Dining Area Filled With Natural Light, An Eat In Kitchen, Spacious Bedrooms, And A Huge Open Balcony With Beautiful Unobstructed Views, Perfect For Morning Coffee, Evening Relaxation Or Entertaining. Ideal For First Time Buyers, Growing Families, Downsizers Or Investors Looking For A Practical Home In A Connected Location. Enjoy Excellent Building Amenities And Everyday Convenience Right At Your Doorstep. Steps To TTC With Express Service To Finch Station And Scarborough Town Centre, Making Commuting Easy. Bridletowne Shopping Centre Is Just A Short 3 Minute Walk Away, With Grocery, Shops, Clinics, Restaurants, Schools, Parks And Community Amenities Nearby. Includes Fridge, Stove And A/C Unit. A Fantastic Opportunity To Own A Spacious 3 Bedroom Condo In A Prime Location. Don't Look Any Further!
Broker: RE/MAX REALTRON SMART CHOICE TEAM
MLS®#: E13576012
Property details
Neighbourhood:
Parking:
Yes
Parking type:
None
Property type:
Condo Apt
Heating type:
Radiant
Style:
Apartment
Ensuite laundry:
Yes
Corp #:
YCC-307
MLS Size:
1000-1199 sqft
Listed on:
Jul 17, 2026
Show all details
Rooms
| Name | Size | Features |
|---|---|---|
Living Room | 18.4 x 10.2 ft | |
Bedroom 2 | 9.1 x 13.8 ft | |
Dining Room | 8.4 x 8.0 ft |
Show all
Instant estimate:
orto view instant estimate
$1,369
higher than listed pricei
High
$514,979
Mid
$496,369
Low
$475,579
Have a home? See what it's worth with an instant estimate
Use our AI-assisted tool to get an instant estimate of your home's value, up-to-date neighbourhood sales data, and tips on how to sell for more.
Gym
Party Room
Outdoor Child Play Area
Tennis Court
Sauna
Parking Garage
Pet Restriction
Security System
Included in Maintenance Fees
Heat
Hydro
Parking
Water
Cable TV
Common Element
Building Insurance
Air Conditioning

1/30
$485,000
16 days
3+1BD
2BA
1 Parking
1,200-1,399 sqft
Maint. Fee $1,034
MLS#: E13588708
Century 21 Signature Service

1/8
$450,000
13 days
3BD
2BA
1 Parking
1,000-1,199 sqft
Maint. Fee $779
MLS#: E13600102
RE/MAX WEST REALTY INC.

1/41
$499,000
31 days
3BD
2BA
1 Parking
1,000-1,199 sqft
Maint. Fee $779
MLS#: E13524652
BAY STREET GROUP INC.

Create an account