


Maintenance fees
$798.65
Locker
Owned
Exposure
N
Possession
Flexible
Price per sqft
$756
Taxes
$2,722.26 (2025)
Outdoor space
-
Age of building
-
See what's nearby
Description
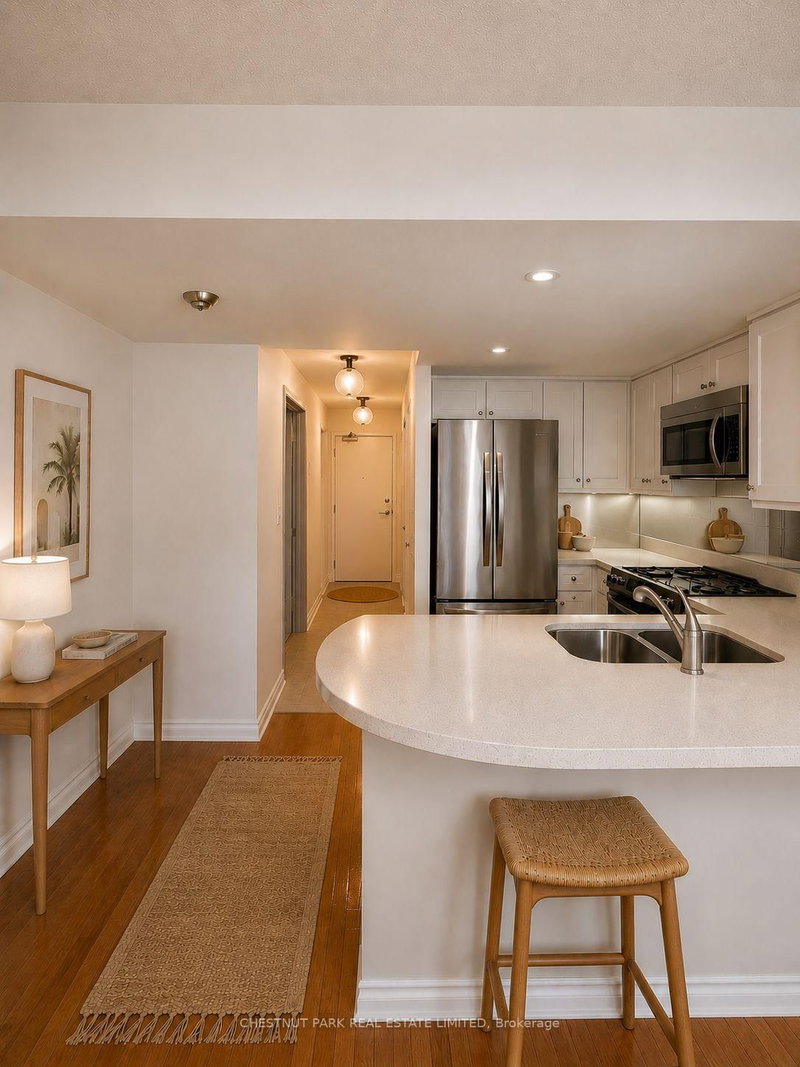
Welcome to The Chrysler at 1 Rean Drive. Discover a bright and inviting 1-bedroom + large den suite in one of Bayview Villages most sought after communities. Freshly painted and thoughtfully designed with a spacious layout, this home offers a sun-filled solarium and breathtaking, unobstructed north views perfect for relaxing or entertaining. The large den easily functions as a home office or second bedroom, providing flexibility for modern living. Enjoy the comfort and convenience of one parking space and one locker, plus an impressive array of building amenities including a 24-hour concierge, fitness centre, indoor pool, sauna, party and media rooms, guest suites, and ample visitor parking. Situated steps from Bayview Village Shopping Centre, Bayview Subway Station, and the YMCA, you'll love the easy access to upscale shopping, dining, parks, and transit. Quick access to Highway 401 makes commuting a breeze. A rare opportunity to live in a premier building where comfort, convenience, and lifestyle meet - make this lovely suite your next home!
Broker: CHESTNUT PARK REAL ESTATE LIMITED
MLS®#: C13231494
Property details
Neighbourhood:
Parking:
Yes
Parking type:
Underground
Property type:
Condo Apt
Heating type:
Forced Air
Style:
Apartment
Ensuite laundry:
Yes
Corp #:
TSCC-1496
MLS Size:
700-799 sqft
Listed on:
Jun 3, 2026
Show all details
Rooms
| Name | Size | Features |
|---|---|---|
Kitchen | 9.0 x 9.0 ft | |
Bedroom | 10.6 x 9.8 ft | |
Dining Room | 21.3 x 10.3 ft |
Show all
Instant estimate:
orto view instant estimate
$29,497
lower than listed pricei
High
$590,855
Mid
$569,503
Low
$545,650
Have a home? See what it's worth with an instant estimate
Use our AI-assisted tool to get an instant estimate of your home's value, up-to-date neighbourhood sales data, and tips on how to sell for more.
Concierge
Public Transit
Party Room
Visitor Parking
Meeting Room
Parking Garage
Pet Restriction
Sauna
Included in Maintenance Fees
Heat
Hydro
Parking
Water
Air Conditioning
Common Element
Building Insurance


1/42
$538,888
40 days
1+1BD
2BA
1 Parking
600-699 sqft
Maint. Fee $728
MLS#: C13644780
SUTTON GROUP-ADMIRAL REALTY INC.

1/18
$568,000
27 days
1+1BD
2BA
1 Parking
600-699 sqft
Maint. Fee $728
MLS#: C13691756
HOMEART REALTY SERVICES INC.

1/14
$549,000
184 days
1+1BD
2BA
1 Parking
600-699 sqft
Maint. Fee $776
MLS#: C12884984
CENTURY 21 ATRIA REALTY INC.

1/43
$539,000
20 days
1+1BD
2BA
1 Parking
600-699 sqft
Maint. Fee $789
MLS#: C13714654
CENTURY 21 LEADING EDGE REALTY INC.