


Maintenance fees
$604.83
Locker
Exclusive
Exposure
NW
Possession
2026-11-30
Price per sqft
$468
Taxes
$1,418 (2025)
Outdoor space
-
Age of building
34 years old
See what's nearby
Description
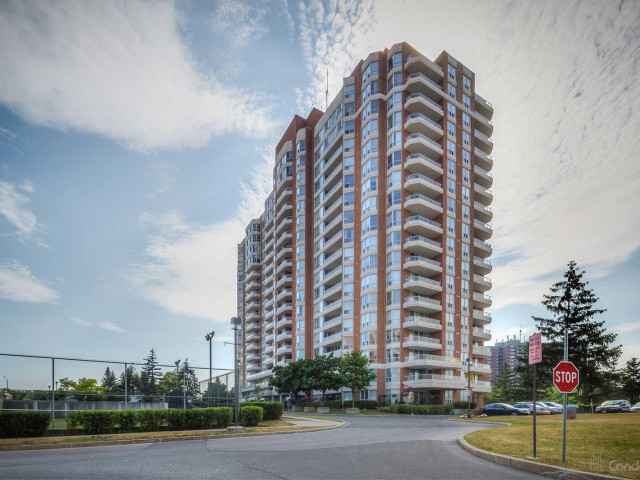
Bright & Spacious 2 Bed + 2 Full Bath Condo at 430 McLevin Ave, Scarborough! Located in one of Scarborough's most sought-after family-friendly communities, this beautifully maintained west-facing unit offers a functional open-concept layout with updated kitchen, fresh paint, laminate flooring throughout, no carpet, extra storage, exclusive parking, and stunning unobstructed nature views filled with natural sunlight. Enjoy luxury amenities including indoor pool, gym, sauna, hot tub, squash & tennis courts, party room, visitor parking and Locker, touchless entry, and 24-hour security. Just minutes to Malvern Town Centre, TTC, schools, parks, library, recreation centre, Freshland Supermarket, No Frills, restaurants, medical centres, and Hwy 401. Perfect for first-time buyers, growing families, downsizers, or investors looking for space, comfort, and unbeatable convenience in a high-demand Scarborough location!
Broker: LUCKY HOMES REALTY
MLS®#: E13847642
Property details
Neighbourhood:
Parking:
Yes
Parking type:
-
Property type:
Condo Apt
Heating type:
Forced Air
Style:
Apartment
Ensuite laundry:
Yes
Corp #:
MTCC-996
MLS Size:
1000-1199 sqft
Listed on:
Oct 1, 2026
Show all details
Rooms
| Name | Size | Features |
|---|---|---|
Kitchen | 9.3 x 7.3 ft | |
Living Room | 21.2 x 11.4 ft | |
Bedroom | 22.1 x 10.4 ft |
Show all
Instant estimate:
orto view instant estimate
$25,613
lower than listed pricei
High
$481,798
Mid
$464,387
Low
$444,937
Have a home? See what it's worth with an instant estimate
Use our AI-assisted tool to get an instant estimate of your home's value, up-to-date neighbourhood sales data, and tips on how to sell for more.
Parking Garage
Pet Restriction
Security Guard
Security System
Tennis Court
Indoor Pool
Gym
Meeting Room
Included in Maintenance Fees
Heat
Parking
Water
Air Conditioning
Common Element
Building Insurance

1/50
$525,000
1 day
2BD
2BA
1 Parking
1,000-1,199 sqft
Maint. Fee $605
MLS#: E14099042
RE/MAX ROUGE RIVER REALTY LTD.

1/40
$529,900
7 days
2BD
2BA
2 Parking
1,000-1,199 sqft
Maint. Fee $631
MLS#: E14033326
HOMELIFE/FUTURE REALTY INC.

1/31
$489,000
175 days
1+1BD
1BA
1 Parking
900-999 sqft
Maint. Fee $518
MLS#: E13059944
RE/MAX COMMUNITY REALTY INC.

1/11
$449,000
6 days
2BD
2BA
1 Parking
900-999 sqft
Maint. Fee $780
MLS#: E14080740
CENTURY 21 PERCY FULTON LTD.