


Maintenance fees
$698.78
Locker
Owned
Exposure
E
Possession
Flexible
Price per sqft
$704
Taxes
$2,754.65 (2026)
Outdoor space
Balcony, Patio
Age of building
-
See what's nearby
Description
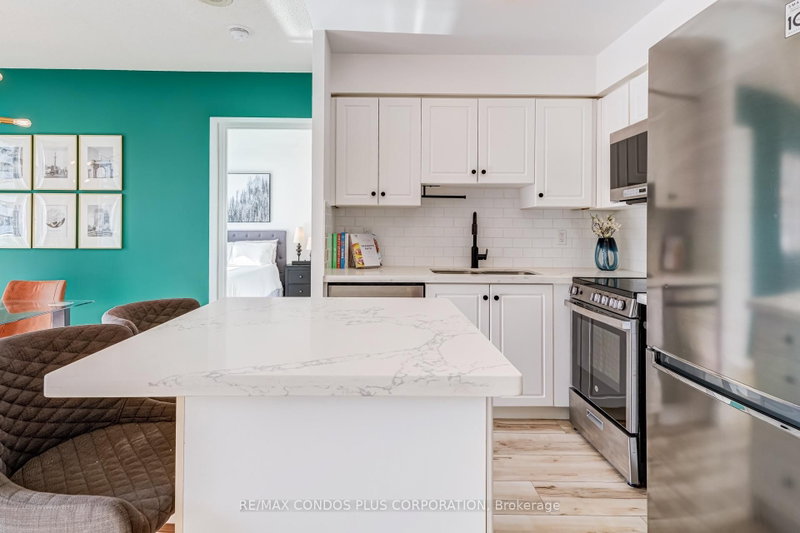
Welcome to this fabulous one-bedroom condo in a desirable mid-rise building, ideally located in the sought-after Avenue Road and Lawrence neighbourhood. This bright, west-facing suite features an open-concept living, dining, and kitchen area, creating a comfortable and functional space perfect for everyday living and entertaining. Enjoy the convenience of in-suite laundry, underground parking, and a private balcony. Residents also have access to an impressive selection of building amenities, including a 24-hour concierge, gym, party room, media room, guest suites, and library. Situated directly across from Havergal College and just steps from the shops, restaurants, cafes, and everyday conveniences along Avenue Road and Lawrence, with easy access to TTC and the subway. A fantastic opportunity for first-time buyers, downsizers, or anyone looking for a low-maintenance lifestyle in one of Toronto's most desirable and well-connected neighbourhoods!
Broker: ROYAL LEPAGE SIGNATURE REALTY
MLS®#: C13817234
Property details
Neighbourhood:
Parking:
Yes
Parking type:
Underground
Property type:
Condo Apt
Heating type:
Forced Air
Style:
Apartment
Ensuite laundry:
Yes
Corp #:
TSCC-1689
MLS Size:
600-699 sqft
Listed on:
Sep 23, 2026
Show all details
Instant estimate:
orto view instant estimate
$14,727
lower than listed pricei
High
$450,555
Mid
$434,273
Low
$416,084
Have a home? See what it's worth with an instant estimate
Use our AI-assisted tool to get an instant estimate of your home's value, up-to-date neighbourhood sales data, and tips on how to sell for more.
Concierge
Public Transit
Party Room
Visitor Parking
Elevator
Guest Suites
Media Room
Meeting Room
Included in Maintenance Fees
Parking
Water
Air Conditioning
Common Element
Heat
Building Insurance


1/33
$489,000
14 days
1BD
1BA
1 Parking
600-699 sqft
Maint. Fee $678
MLS#: C13838036
SOTHEBY'S INTERNATIONAL REALTY CANADA

1/25
$394,900
7 days
1BD
1BA
1 Parking
500-599 sqft
Maint. Fee $476
MLS#: C13866770
RE/MAX ROUGE RIVER REALTY LTD.

1/32
$469,000
35 days
1BD
1BA
1 Parking
500-599 sqft
Maint. Fee $744
MLS#: C13752304
SAGE REAL ESTATE LIMITED
1/24
$479,999
46 days
1BD
1BA
1 Parking
600-699 sqft
Maint. Fee $952
MLS#: C13720856
RE/MAX CONDOS PLUS CORPORATION