


Maintenance fees
$1,415.21
Locker
Owned
Exposure
NE
Possession
Immediate
Price per sqft
$949
Taxes
$9,338.17 (2026)
Outdoor space
Balcony, Patio
Age of building
4 years old
See what's nearby
Description
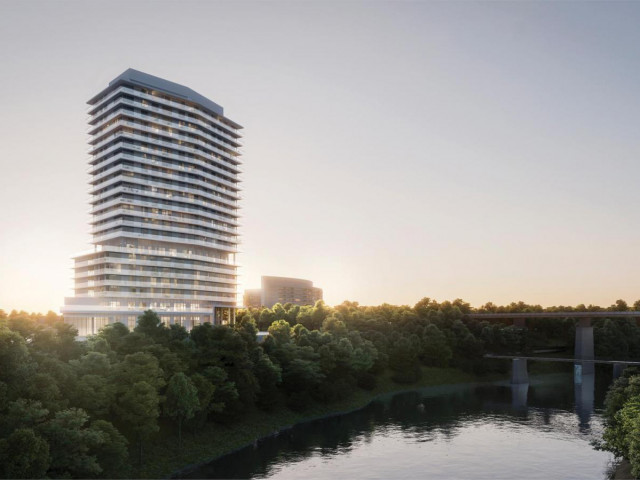
Experience luxury living at its finest in this incredibly spacious and spectacular 1,881 sq. ft. suite at Kingsway by the River with 3 Parking Spots!! Presenting as a true 3-bedroom, this exceptional corner residence features an abundance of natural light with glass wrapping around the entire floor plan and boasting breathtaking views of the local golf course and the Toronto downtown skyline. Showing like brand new with immaculate custom cabinetry and lighting throughout, this residence features a sprawling open-concept living and dining area, a magnificent wrap-around 519 sq. ft. balcony with custom soft tile lighting, and a true chef's kitchen complete with an adjoining secondary prep kitchen and butlers pantry. The incredibly smart layout offers ultimate flexibility-the +1 room is perfectly set up as a gym, office, or guest suite, complete with a built-in Murphy bed, custom closets, and full glass sliding doors walking out to the balcony. Enjoy a masterful primary bedroom with a custom walk-in closet and 5-piece ensuite, a spacious second bedroom with its own custom cabinetry and ensuite, a dedicated laundry room with storage and cabinetry, and premium building amenities including Fitness & Wellness, a Sun Deck/BBQ area, meeting/media rooms, and underground Wi-Fi.
Broker: ROYAL LEPAGE SIGNATURE REALTY
MLS®#: W13808562
Property details
Neighbourhood:
Parking:
3
Parking type:
Underground
Property type:
Condo Apt
Heating type:
Forced Air
Style:
Apartment
Ensuite laundry:
Yes
Corp #:
TSCC-2901
MLS Size:
1800-1999 sqft
Listed on:
Sep 21, 2026
Show all details
Instant estimate:
orto view instant estimate
$93,277
lower than listed pricei
High
$1,728,176
Mid
$1,665,723
Low
$1,595,956
Have a home? See what it's worth with an instant estimate
Use our AI-assisted tool to get an instant estimate of your home's value, up-to-date neighbourhood sales data, and tips on how to sell for more.
Bike Storage
Gym
Media Room
Meeting Room
Party Room
Visitor Parking
Included in Maintenance Fees
Parking

1/34
$1,759,000
18 days
2+1BD
2BA
2 Parking
1,600-1,799 sqft
Maint. Fee $2,442
MLS#: W13815114
ROYAL LEPAGE TERREQUITY REALTY

1/30
$1,699,000
39 days
2+1BD
3BA
2 Parking
1,600-1,799 sqft
Maint. Fee $1,955
MLS#: W13734194
SUTTON GROUP OLD MILL REALTY INC.

1/50
$1,750,000
68 days
2+1BD
2BA
2 Parking
1,400-1,599 sqft
Maint. Fee $2,250
MLS#: W13632898
GOWEST REALTY LTD.