


Maintenance fees
$1,415.21
Locker
Owned
Exposure
NW
Possession
Flexible
Price per sqft
$943
Taxes
$9,338.17 (2026)
Outdoor space
Balcony, Patio
Age of building
4 years old
See what's nearby
Description
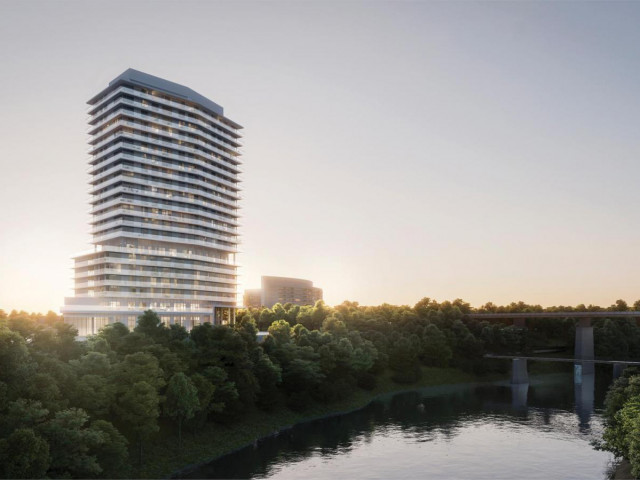
Simply remarkable - a corner residence offering rare size, scale, light and exceptional finishes inside and out. Spanning almost 1,850 square feet with 10-foot ceilings and extensive windows, this fully-customized suite is complemented by a wrap-around terrace of over 600 square feet. An impeccable floorplan, offering 2 generous bedrooms, a den with murphy bed, and a sprawling living room / dining room with tremendous views over the tree canopy below. The chef's kitchen offers premium appliances, abundant counterspace and connects to a large walk-in pantry featuring a second fridge, sink, wine fridge and endless storage. The corner primary bedroom includes a fully outfitted walk-in closet and a stunning ensuite bathroom with dual vanities, walk-in shower and a deep soaker tub positioned at the window. A full second bedroom with its own walk-in closet and ensuite bath is located at the opposite corner of the suite - offering privacy and separation. The den offers dynamic space with custom millwork / murphy bed with desk - ideal for home office, guests, gym... What's more - a deep terrace spanning the entire space that has been professionally landscaped and offers both outdoor dining and lounging areas and is equipped with both a bbq connection and water bib. A guest powder room and stylish laundry room with side-by-side washer and dryer completed this truly unique home. Three parking spaces and a storage locker are included.
Broker: RIGHT AT HOME REALTY
MLS®#: W13149026
Property details
Neighbourhood:
Parking:
3
Parking type:
-
Property type:
Condo Apt
Heating type:
Heat Pump
Style:
Apartment
Ensuite laundry:
No
Corp #:
TSCC-2901
MLS Size:
1800-1999 sqft
Listed on:
May 20, 2026
Show all details
Rooms
| Name | Size | Features |
|---|---|---|
Pantry | 13.3 x 6.6 ft | |
Den | 13.3 x 8.6 ft | |
Foyer | 11.8 x 6.9 ft |
Show all
Instant estimate:
orto view instant estimate
$15,099
lower than listed pricei
High
$1,798,910
Mid
$1,733,901
Low
$1,661,279
Have a home? See what it's worth with an instant estimate
Use our AI-assisted tool to get an instant estimate of your home's value, up-to-date neighbourhood sales data, and tips on how to sell for more.
BBQ Permitted
Concierge
Gym
Guest Suites
Party Room
Visitor Parking
Bike Storage
Media Room
Included in Maintenance Fees
Parking

1/50
$1,750,000
17 days
2+1BD
2BA
2 Parking
1,400-1,599 sqft
Maint. Fee $2,250
MLS#: W13632898
GOWEST REALTY LTD.