


Maintenance fees
$567.10
Locker
None
Exposure
E
Possession
30-59 days
Price per sqft
$858 - $1,000
Taxes
$2,760 (2025)
Outdoor space
Balcony, Patio
Age of building
16-30 years old
See what's nearby
Description
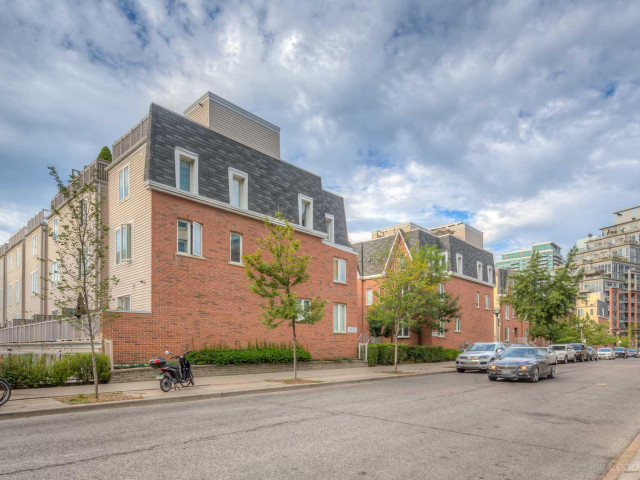
Welcome to this absolute showstopper! This beautifully renovated unit has been upgraded from top to bottom with no detail overlooked. Enjoy sleek laminate floors throughout and a stylish kitchen featuring quartz countertops, modern backsplash, and stainless steel appliances. The open-concept living, dining, and kitchen areas are enhanced with pot lights and smooth ceilings, creating a bright, contemporary feel.The unit offers two spacious bedrooms, including a primary with a generous closet. The updated bathroom feels straight out of a home décor magazine with modern finishes and upgraded tiles, tub, vanity, and toilet.Step outside to your large private terrace-perfect for relaxing, BBQs, and entertaining family and friends.Located just a short walk to the lake and close to parks, shops, restaurants, amenities, and everything King St. W and Liberty Village have to offer. Plus, enjoy a quick and easy commute to the downtown core. This truly is the balance between downtown living but yet homey and peaceful - it doesn't get better than this. All utilities included in maintenance fees. Please note - living room space has been tturned into a 3rd bedroom - can remain as so or changed back to an open space before closing.
Broker: SUTTON GROUP - SUMMIT REALTY INC.
MLS®#: C13819092
Property details
Neighbourhood:
Parking:
Yes
Parking type:
Underground
Property type:
Condo Townhouse
Heating type:
Forced Air
Style:
Stacked Townhous
Ensuite laundry:
Yes
MLS Size:
600-699 sqft
Listed on:
Sep 23, 2026
Show all details
Rooms
| Name | Size | Features |
|---|---|---|
Kitchen | 14.8 x 10.2 ft | |
Primary Bedroom | 13.8 x 7.2 ft | |
Dining Room | 14.8 x 10.2 ft |
Show all
Instant estimate:
orto view instant estimate
$26,321
lower than listed pricei
High
$594,365
Mid
$573,678
Low
$548,672
Have a home? See what it's worth with an instant estimate
Use our AI-assisted tool to get an instant estimate of your home's value, up-to-date neighbourhood sales data, and tips on how to sell for more.
BBQ Permitted
Pets
Rooftop Deck
Public Transit
Visitor Parking
Parking Garage
Security System
Included in Maintenance Fees
Heat
Hydro
Parking
Water
Air Conditioning
Common Element
Building Insurance

1/25
$549,900
80 days
1+1BD
1BA
1 Parking
600-699 sqft
Maint. Fee $507
MLS#: C13678074
RIGHT AT HOME REALTY

1/48
$639,000
21 days
1+1BD
2BA
0 Parking
600-699 sqft
Maint. Fee $401
MLS#: C13935510
RE/MAX EXCEL REALTY LTD.