


Furnished
No
Locker
Owned
Exposure
SW
Possession
Immediate
Price per sqft
$3.82 - $4.36
Hydro included
No
Outdoor space
Balcony, Patio
Age of building
0-1 years old
See what's nearby
Description
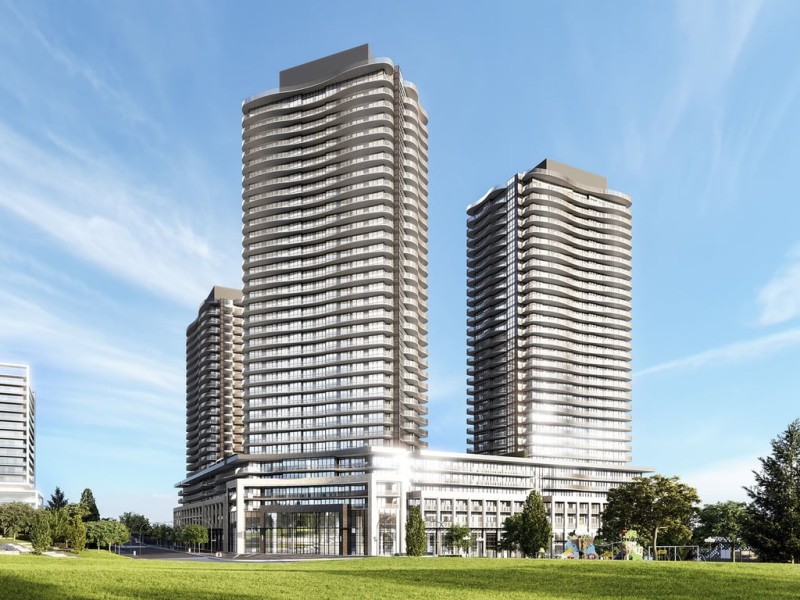
* King's Landing, provides a new standard of elevated and luxury living at the epicenter of Greater Toronto Area's most distinguished neighbourhoods & is the crown jewel of the Concord Park Place community in North York * Brand New, Never Lived-In, Modern, Functional 738 Sq. Ft., 2 Bedrooms + 2 Spa-like Bathrooms CORNER condo unit with a Wine Cellar, Premium Finishes, Floor to Ceiling Windows complement with a spacious 272 Sq. Ft. WRAP AROUND Balcony with access from both Living room and Primary Bedroom * Kitchen features with Miele Appliances (Gas cooktop, Integrated refrigerator, Hood fan, Dishwasher, Built-in oven) except Panasonic Microwave, Engineered Quartz stone countertop, Large-format Calacatta porcelain tile backsplash * Bedroom comes with Closet Organizers * Bathroom comes with Custom Medicine Cabinet * Ideally located with Less than a 5-minute drive or Less than a 15-minute walk to North York General (NYG) Hospital, Canadian College of Naturopathic Medicine (CCNM), MEC North York, Oriole GO station * Steps to TTC Bessarion & Leslie Subway stations, Ethennonnhawahstihnen Community Recreation Centre & Library, Canadian Tire, IKEA North York & more * 1 to 2 Subway stations/stops Eastbound to T&T Supermarket & Fairview Mall or Westbound to Loblaws, Pusateri's Fine Foods & Bayview Village Shopping Centre * 1 Parking Spot and 1 Locker are Included * Enjoy a Seamless Transition and Live with Ease in this Professionally Managed Unit * Furniture, Hydro ("Electricity"), Internet, Cable TV and Tenant Insurance are Not Included
Broker: PROMPTON REAL ESTATE SERVICES CORP.
MLS®#: C13148616
Property details
Neighbourhood:
Parking:
Yes
Parking type:
Underground
Property type:
Condo Apt
Heating type:
Fan Coil
Style:
Apartment
Ensuite laundry:
Yes
Water included:
Yes
MLS Size:
700-799 sqft
Listed on:
May 20, 2026
Show all details
Rooms
| Name | Size | Features |
|---|---|---|
Dining Room | 24.0 x 10.0 ft | |
Kitchen | 24.0 x 10.0 ft | |
Living Room | 24.0 x 10.0 ft |
Show all
Car Wash
Gym
Media Room
Party Room
Squash Court
Electric Car Charging stations
Parcel Storage
Meeting Room
Included in Maintenance Fees
Heat
Water

1/1
$2,700
5 days
2BD
1BA
1 Parking
600-699 sqft
MLS#: C13669598
PROMPTON REAL ESTATE SERVICES CORP.

1/21
$2,950
11 days
2BD
2BA
1 Parking
700-799 sqft
MLS#: C13648214
PROMPTON REAL ESTATE SERVICES CORP.

1/18
$3,250
17 days
2BD
2BA
1 Parking
700-799 sqft
MLS#: C13625662
RE/MAX GOLD REALTY INC.

Create an account