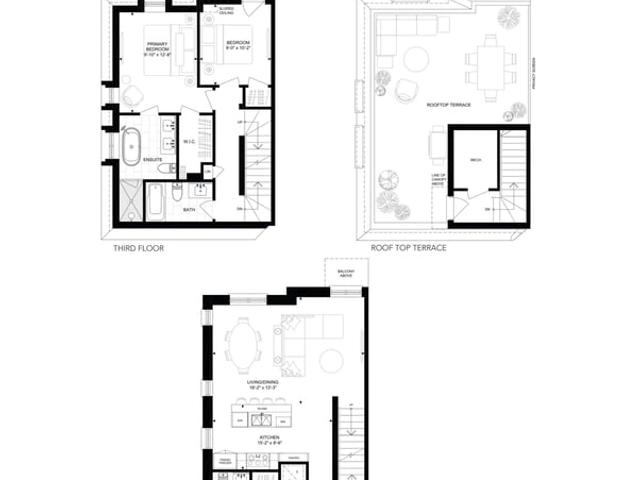
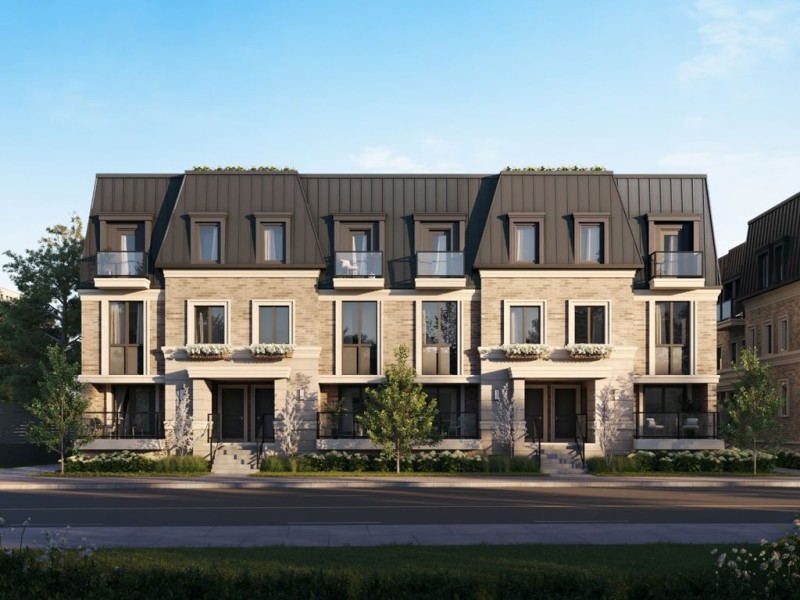
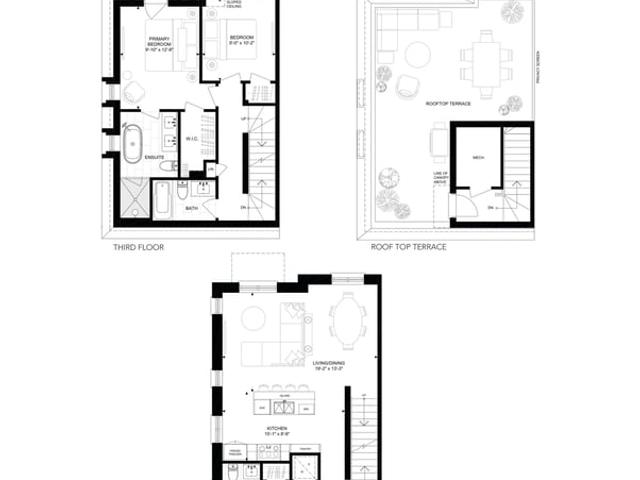
Stacked Terrace TH 03, Etobicoke

Stacked Terrace TH 03
Pre-construction
1/1
2
 bed
2
 bath
1383
 sqft
Contact for pricing
For Sale
Floorplan
Contact for pricing
Click to open the pre-gallery to get the direction
Islington Village
26 Burnhamthorpe Rd
Construction Status: Pre-construction
Selling Status: Selling Now
Occupancy: -
Price per sqft
-
Occupancy
-
Exposure
-
See what's nearby
Pre-con Pricing
Coming Soon
Deposit Structure
Coming Soon
Incentives
Contact our building expert to learn about possible incentives.
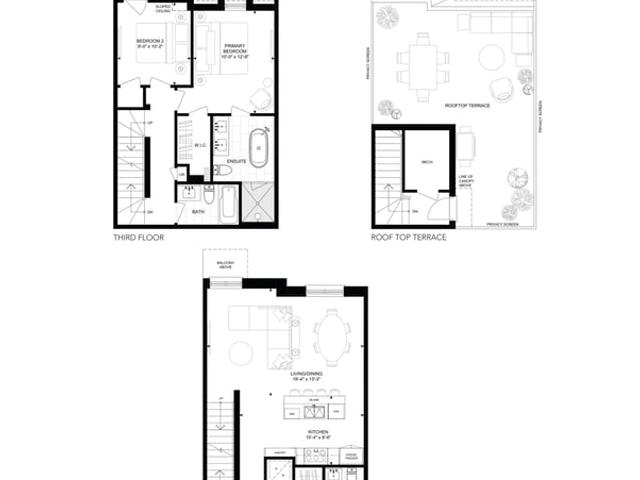
Stacked Terrace TH 04
1/1
$0
35 days
Stacked Terrace TH 04
2BD
2BA
0 Parking
1,336 sqft
35 days
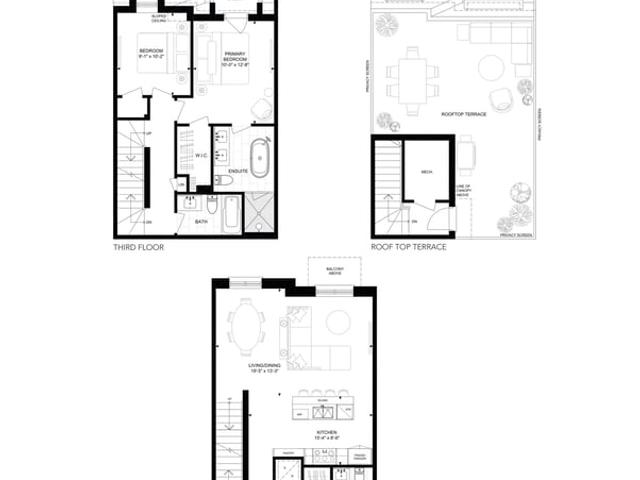
Stacked Terrace TH 08
1/1
$0
35 days
Stacked Terrace TH 08
2BD
2BA
0 Parking
1,340 sqft
35 days
Stacked Terrace TH 07
1/1
$0
35 days
Stacked Terrace TH 07
2BD
2BA
0 Parking
1,384 sqft
35 days
Stacked Terrace TH 02
1/1
$0
35 days
Stacked Terrace TH 02
2BD
2BA
0 Parking
1,270 sqft
35 days

About Stacked Terrace TH 03

Located at Stacked Terrace Th 03, this Etobicoke floorplan is available for precon. . This floorplan has 2 beds, 2 bathrooms and is 1383 sqft. Stacked Terrace Th 03 resides in the Etobicoke Islington | City Centre West neighbourhood, and nearby areas include Kingsway South, Princess-Rosethorn, Edenbridge | Humber Valley and Stonegate-Queensway.

Islington Village is not far from Tim Hortons for that morning caffeine fix and if you're not in the mood to cook, Mai Bistro, Gusto Cafe and Oregano By Cirillo are near this floorplan. For grabbing your groceries, Espresso Bakery is a short distance away.

Living in this Islington | City Centre West floorplan is easy. There is also Burnhamthorpe Rd at Burnhamthorpe Cres Bus Stop, only steps away, with route Burnhamthorpe nearby. If you're driving from 26 Burnhamthorpe Rd, you'll have decent access to the rest of the city by way of Hwy 427 as well, which is within a few minutes drive using on and off ramps on Burnhamthorpe Rd.