
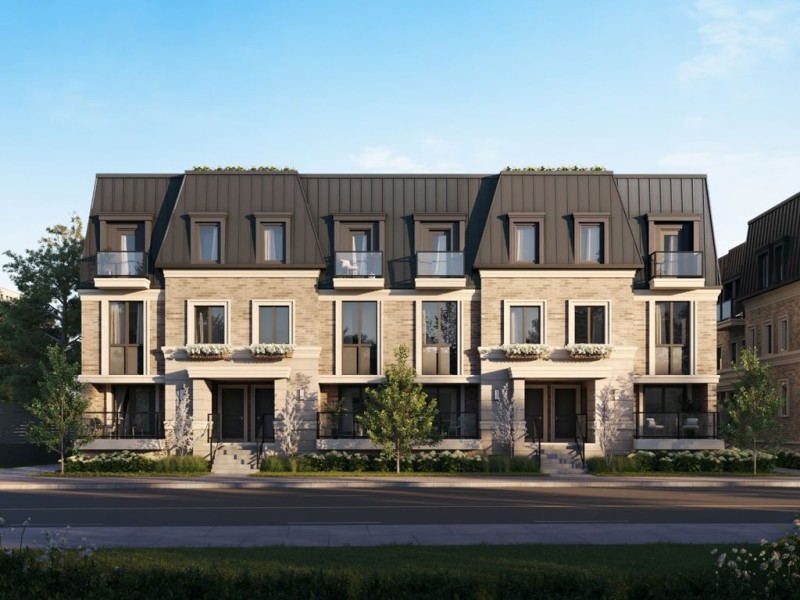
Stacked Terrace TH 08, Etobicoke

Stacked Terrace TH 08
Pre-construction
1/1
2
 bed
2
 bath
1340
 sqft
Contact for pricing
For Sale
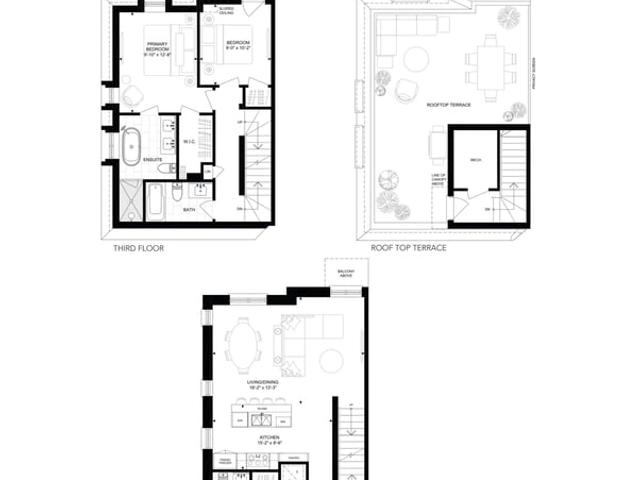
Floorplan
Contact for pricing
Click to open the pre-gallery to get the direction
Islington Village
26 Burnhamthorpe Rd
Construction Status: Pre-construction
Selling Status: Selling Now
Occupancy: -
Price per sqft
-
Occupancy
-
Exposure
-
See what's nearby
Pre-con Pricing
Coming Soon
Deposit Structure
Coming Soon
Incentives
Contact our building expert to learn about possible incentives.
Stacked Terrace TH 03
1/1
$0
34 days
Stacked Terrace TH 03
2BD
2BA
0 Parking
1,383 sqft
34 days
Stacked Terrace TH 04
1/1
$0
34 days
Stacked Terrace TH 04
2BD
2BA
0 Parking
1,336 sqft
34 days
Stacked Terrace TH 07
1/1
$0
34 days
Stacked Terrace TH 07
2BD
2BA
0 Parking
1,384 sqft
34 days
Stacked Terrace TH 02
1/1
$0
34 days
Stacked Terrace TH 02
2BD
2BA
0 Parking
1,270 sqft
34 days

About Stacked Terrace TH 08

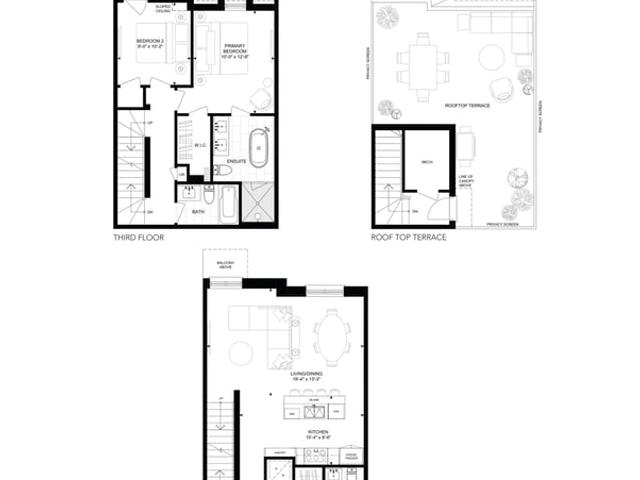
Stacked Terrace Th 08 is an Etobicoke floorplan for precon. . This 1340 sqft floorplan has 2 beds and 2 bathrooms. Situated in Etobicoke's Islington | City Centre West neighbourhood, Kingsway South, Princess-Rosethorn, Edenbridge | Humber Valley and Stonegate-Queensway are nearby neighbourhoods.

There are a lot of great restaurants around Islington Village. If you can't start your day without caffeine fear not, your nearby choices include Tim Hortons. For those that love cooking, Espresso Bakery is a short distance away.

Living in this Islington | City Centre West floorplan is easy. There is also Burnhamthorpe Rd at Burnhamthorpe Cres Bus Stop, only steps away, with route Burnhamthorpe nearby. If you need to get on the highway often from 26 Burnhamthorpe Rd, Hwy 427 and Burnhamthorpe Rd has both on and off ramps and is within a few minutes drive.