Maintenance fees
$1,801.84
Locker
-
Exposure
S
Possession
2026-11-16
Price per sqft
$557
Taxes
$5,399 (2025)
Outdoor space
Balcony, Patio
Age of building
36 years old
See what's nearby
Description
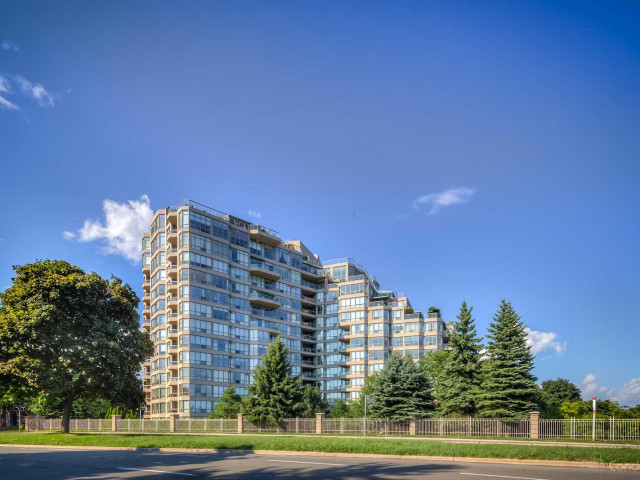
If you've been waiting for a truly one-of-a-kind Terrace suite, this is the one you've been dreaming of! This exceptional "mansion in the sky" offers an impressive 2,194 sq. ft. of luxurious single-level living, complemented by an extraordinary 600 sq. ft. private terrace (with 5 walk-outs!!) showcasing unparalleled panoramic Lake views. Rarely does an opportunity of this calibre come along! With its generous proportions and five walk-outs to the expansive outdoor space and breathtaking setting, this remarkable residence offers the ultimate blank canvas for discerning Buyers to create a spectacular home tailored entirely to their own vision and lifestyle. Imagine morning coffee overlooking the lake, sunset cocktails on your private terrace, and effortless indoor-outdoor entertaining on a grand scale. Whether you envision a sophisticated contemporary retreat, an elegant entertainer's paradise or your own private forever home, the possibilities are virtually limitless. A truly rare offering where exceptional space, extraordinary views and endless potential come together to create your own personal paradise in the sky. You'll also enjoy the Gates of Guildwood's fabulous amenities - including an indoor salt-water pool & whirlpool, Billiards, Gym, Squash, Tennis, Pickleball, indoor Golf practice & outdoor putting green & more! Stroll through 10 acres of meticulously manicured grounds & gardens! Easy access to Go Train, TTC & local shopping! This Suite also comes with a huge ensuite storage rm, a separate locker and two side-by-side parking spots! Don't miss this one!
Broker: EVANOFF REAL ESTATE LTD.
MLS®#: E14086400
Property details
Neighbourhood:
Parking:
2
Parking type:
Underground
Property type:
Condo Apt
Heating type:
Fan Coil
Style:
Apartment
Ensuite laundry:
Yes
Corp #:
MTCC-873
MLS Size:
2000-2249 sqft
Listed on:
Oct 16, 2026
Show all details
Instant estimate:
orto view instant estimate
$48,861
lower than listed pricei
High
$1,220,236
Mid
$1,176,139
Low
$1,126,878
Have a home? See what it's worth with an instant estimate
Use our AI-assisted tool to get an instant estimate of your home's value, up-to-date neighbourhood sales data, and tips on how to sell for more.
Guest Suites
Gym
Indoor Pool
Party Room
Tennis Court
Visitor Parking
Parking Garage
Pet Restriction
Included in Maintenance Fees
Cable TV
Heat
Hydro
Parking
Water
Air Conditioning
Common Element
Building Insurance