


Maintenance fees
$503.95
Locker
Exclusive
Exposure
N
Possession
30-59 days
Price per sqft
$861
Taxes
-
Outdoor space
Balcony, Patio
Age of building
0-1 years old
See what's nearby
Description
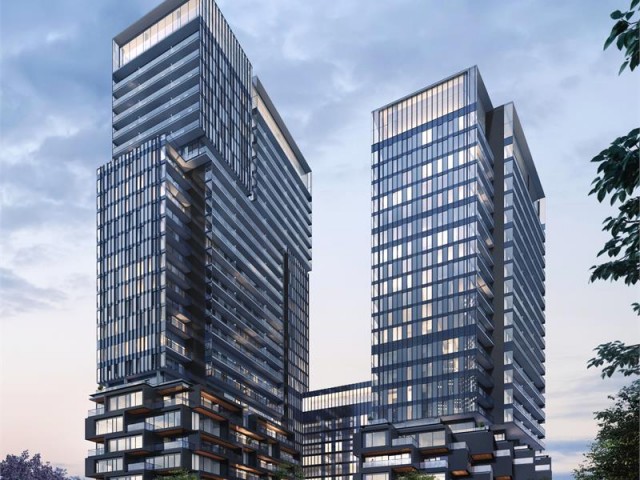
Welcome to premium urban living at Galleria I Condos. This thoughtfully designed unit features a smart, functional layout with soaring 10-foot ceilings, offering a spacious one-bedroom plus den and two full bathrooms. The suite includes a large balcony with breathtaking views. Enjoy a modern designer kitchen with paneled appliances, wide plank flooring, and a bright, open-concept living space highlighted by floor-to-ceiling windows. Ideally located just steps from Wallace Emerson Park and within walking distance to multiple grocery options, this home offers exceptional convenience. Whether you're a first-time buyer or an investor, this move-in-ready unit delivers the perfect balance of style, comfort, and location. The area is set for exciting growth, including a planned 8-acre park, 300,000 sq ft of retail space, and a community centre. Residents enjoy exceptional amenities, including a 24-hour concierge, rooftop swimming pool, outdoor terrace, fitness centre, co-working space, social lounge, kids' play area, and more. Don't miss this opportunity-book your showing today! Taxes not yet assessed.
Broker: CENTURY 21 FINE LIVING REALTY INC.
MLS®#: W13053688
Property details
Neighbourhood:
Parking:
Yes
Parking type:
None
Property type:
Condo Apt
Heating type:
Forced Air
Style:
Apartment
Ensuite laundry:
Yes
MLS Size:
600-699 sqft
Listed on:
Apr 28, 2026
Show all details
Rooms
| Name | Size | Features |
|---|---|---|
Bedroom | 10.1 x 11.0 ft | |
Dining Room | 16.3 x 13.6 ft | |
Den | 7.9 x 5.2 ft |
Show all
Instant estimate:
orto view instant estimate
$38,799
higher than listed pricei
High
$609,838
Mid
$587,799
Low
$563,180
Have a home? See what it's worth with an instant estimate
Use our AI-assisted tool to get an instant estimate of your home's value, up-to-date neighbourhood sales data, and tips on how to sell for more.
Bike Storage
Concierge
Gym
Outdoor Pool
Party Room
Visitor Parking

1/34
$519,000
135 days
2BD
1BA
0 Parking
600-699 sqft
Maint. Fee $430
MLS#: W12842324
SUTTON GROUP-ADMIRAL REALTY INC.

1/24
$499,999
52 days
1+1BD
1BA
1 Parking
600-699 sqft
Maint. Fee $562
MLS#: W13172932
RE/MAX PARAMOUNT REALTY

1/22
$489,000
78 days
1+1BD
1BA
0 Parking
600-699 sqft
Maint. Fee $538
MLS#: W13057384
AREA REALTY INC.

1/17
$525,000
192 days
1BD
1BA
1 Parking
500-599 sqft
Maint. Fee $551
MLS#: W12663834
HOMELIFE REGIONAL REALTY LTD.