


Maintenance fees
$528.02
Locker
None
Exposure
E
Possession
2026-09-19
Price per sqft
$857 - $998
Taxes
-
Outdoor space
Balcony, Patio
Age of building
0-5 years old
See what's nearby
Description
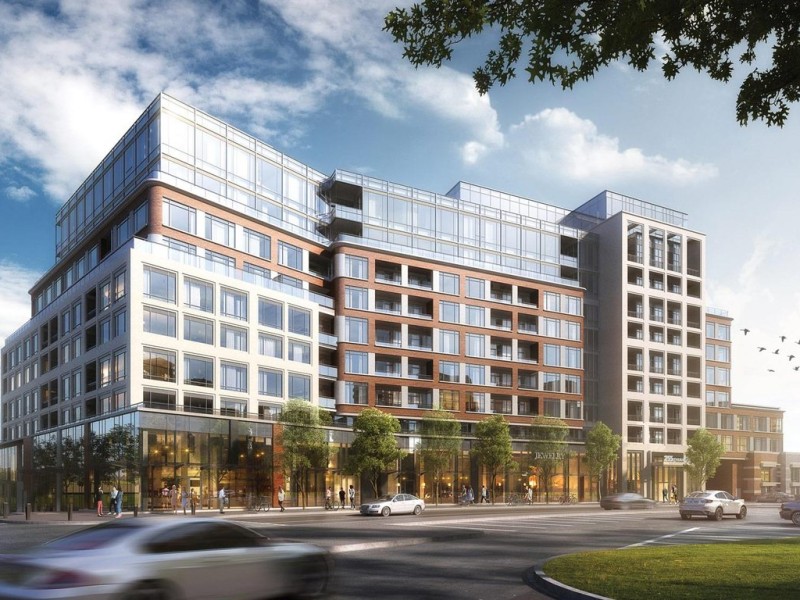
Move into luxury at Edenbridge Residences on The Kingsway in prestigious Humber Valley Village, where this brand-new, Never-lived-in 1-bedroom plus den suite is ready for immediate occupancy and ideal for professionals or downsizers seeking comfort and convenience. The suite features 10 Ft ceilings, a modern kitchen with built-in appliances, upgraded cabinetry, and an open-concept layout that blends the kitchen, living, and dining areas for easy everyday living. The spacious patio extends your living space outdoors, and a rare secondary entrance directly into the suite adds extra convenience and privacy, making coming and going simple and discreet. Residents enjoy exceptional hotel-style amenities, including an indoor pool with hot tub, sauna, fully equipped fitness centre, yoga studio, elegant party and dining rooms with an adjoining terrace, and beautifully landscaped outdoor spaces for quiet enjoyment. Close to Transit, Shopping, Fine dining and more. A must-see.
Broker: RE/MAX CITY ACCORD REALTY INC.
MLS®#: W13806428
Property details
Neighbourhood:
Parking:
No
Parking type:
Underground
Property type:
Condo Apt
Heating type:
Forced Air
Style:
Apartment
Ensuite laundry:
Yes
MLS Size:
600-699 sqft
Listed on:
Sep 19, 2026
Show all details
Instant estimate:
orto view instant estimate
$3,234
higher than listed pricei
High
$624,814
Mid
$602,234
Low
$577,011
Have a home? See what it's worth with an instant estimate
Use our AI-assisted tool to get an instant estimate of your home's value, up-to-date neighbourhood sales data, and tips on how to sell for more.
Dining Room
Gym
Indoor Pool
Jacuzzi
Outdoor Patio
Yoga Studio
Restaurant
Sauna

1/43
$545,000
30 days
1+1BD
1BA
0 Parking
600-699 sqft
Maint. Fee $466
MLS#: W13761856
RE/MAX PRIME PROPERTIES - UNIQUE GROUP

1/35
$559,000
18 days
1+1BD
2BA
1 Parking
600-699 sqft
Maint. Fee $658
MLS#: W13812046
HARVEY KALLES REAL ESTATE LTD.

1/7
$616,739
14 days
1+1BD
1BA
1 Parking
600-699 sqft
Maint. Fee $582
MLS#: W13831240
HERSH REALTY GROUP INC.

1/30
$549,900
29 days
1+1BD
1BA
1 Parking
600-699 sqft
Maint. Fee $851
MLS#: W13764712
ROYAL LEPAGE REAL ESTATE SERVICES LTD.