


Maintenance fees
$532.24
Locker
Owned
Exposure
SE
Possession
Immediate
Price per sqft
$983
Taxes
$2,601.18 (2026)
Outdoor space
Balcony, Patio
Age of building
2 years old
See what's nearby
Description
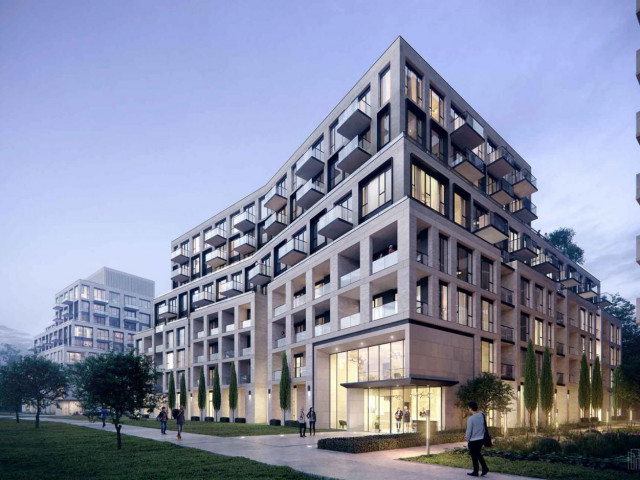
GENEROUS SIZE 1 BEDROOM + DEN + LOCKER * CUSTOM KITCHEN CABINETS W/ STAINLESS STEEL APPLIANCES, STONE COUNTERTOPS, WOOD FLOORS, FLOOR TO CEILING WINDOW & BALCONY. * THE BUILDING FEATURES AMENITIES INCLUDING THE LARGEST PRIVATE FITNESS (3400 SF) IN THE AREA, EXTENSIVE ROOFTOP TERRACE W/ BBQ STATIONS, LOUNGES, CONCIERGE SERVICE, PET SPA, PARTY ROOM, BIKE ROOM, GUEST SUITES, AND MORE.. * THIS UNIQUE APARTMENT OFFERS NEXT TO MANY UPGRADES : 10 FT SMOOTH CEILINGS, EAST EXPOSURE , MODERN KITCHEN W/ QUALITY INTEGRATED APPLIANCES STONE COUNTERS & CUSTOM B/SPLASH, ENGINEERED WIDE PLANK FLOOR* * MINUTES AWAY FROM BLOOR SUBWAY LINE, 2 MAJOR HIGHWAYS, BEST SHOPS & RESTAURANTS, REPUTABLE PUBLIC & PRIVATE SCHOOLS, FAMOUS GOLF COURSES & POPULAR PARKS* * STUNNING NEW (2023) 6-STOREY BOUTIQUE BUILDING IN THE HEART OF EDENBRIDGE / HUMBER VALLEY PRESTIGES TORONTO WEST END * UNPARALLELED ARCHITECTURE, DESIGN AND REFINED FINISHES * PLEASURE TO SHOW
Broker: RE/MAX PRIME PROPERTIES - UNIQUE GROUP
MLS®#: W13761856
Property details
Neighbourhood:
Parking:
Yes
Parking type:
Underground
Property type:
Condo Apt
Heating type:
Forced Air
Style:
Apartment
Ensuite laundry:
Yes
Corp #:
TSCC-3028
MLS Size:
600-699 sqft
Listed on:
Sep 9, 2026
Show all details
Rooms
| Name | Size | Features |
|---|---|---|
Den | 6.1 x 4.3 ft | |
Bedroom | 11.0 x 9.7 ft | |
Living Room | 10.0 x 13.3 ft |
Show all
Instant estimate:
orto view instant estimate
$18,482
lower than listed pricei
High
$577,383
Mid
$556,518
Low
$533,209
Have a home? See what it's worth with an instant estimate
Use our AI-assisted tool to get an instant estimate of your home's value, up-to-date neighbourhood sales data, and tips on how to sell for more.
BBQ Permitted
Business Centre (WiFi)
Catering Kitchen
Concierge
Dining Room
Games Room
Guest Suites
Gym
Included in Maintenance Fees
Parking

1/41
$499,000
28 days
1BD
1BA
1 Parking
500-599 sqft
Maint. Fee $511
MLS#: W13813060
RE/MAX WEST REALTY INC.

1/6
$539,900
10 days
1+1BD
1BA
1 Parking
600-699 sqft
Maint. Fee $554
MLS#: W13885462
HERSH REALTY GROUP INC.

1/10
$579,900
10 days
1+1BD
1BA
1 Parking
500-599 sqft
Maint. Fee $512
MLS#: W13885460
HERSH REALTY GROUP INC.

1/23
$499,900
75 days
1BD
1BA
1 Parking
500-599 sqft
Maint. Fee $498
MLS#: W13645096
SPECTRUM REALTY SERVICES INC.