


Maintenance fees
$391.88
Locker
Owned
Exposure
W
Possession
Other
Price per sqft
$617
Taxes
$3,748.55 (2025)
Outdoor space
Balcony, Patio
Age of building
-
See what's nearby
Description
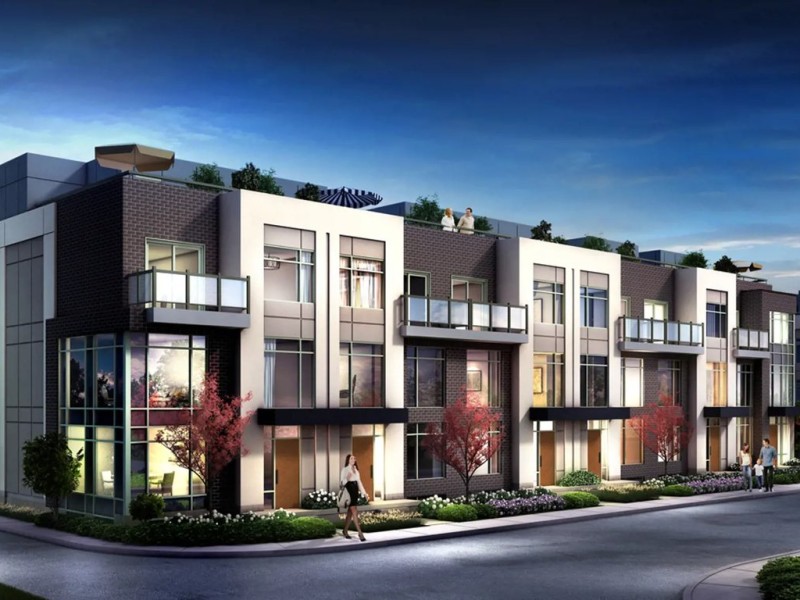
Welcome to this beautifully updated townhome with TWO owned underground parking spaces, a rare find in the community and a highly desirable feature offering added convenience, flexibility, and potential income opportunities. Bright and spacious, this move-in-ready home features an open-concept layout, large windows that fill the home with natural light, and numerous recent upgrades throughout. The refreshed kitchen and bathrooms, upgraded lighting, smart climate controls, custom storage solutions, and thoughtfully designed finishes create the perfect blend of style and functionality. The spacious layout includes 3 bedrooms, 3 bathrooms, a dedicated study/work area, convenient third-floor laundry, and ample storage throughout. Step outside to your private 187 sq. ft. rooftop terrace with a gas BBQ hookup, ideal for entertaining, relaxing, and enjoying panoramic views. Additional conveniences include a locker located on the same level as the 2 parking spaces. Ideally situated just minutes from Hwy 427, the QEW, Gardiner Expressway, Pearson Airport, Sherway Gardens, parks, schools, TTC, and everyday amenities, this exceptional home offers the perfect combination of comfort, convenience, and location.
Broker: KHOULANI REAL ESTATE GROUP INC.
MLS®#: W13549764
Property details
Neighbourhood:
Parking:
2
Parking type:
Underground
Property type:
Condo Townhouse
Heating type:
Forced Air
Style:
3-Storey
Ensuite laundry:
Yes
Corp #:
TSCC-2680
MLS Size:
1200-1399 sqft
Listed on:
Jul 10, 2026
Show all details
Rooms
| Name | Size | Features |
|---|---|---|
Bedroom 2 | 8.6 x 6.6 ft | |
Dining Room | 18.5 x 10.0 ft | |
Living Room | 18.5 x 10.0 ft |
Show all
Instant estimate:
orto view instant estimate
$31,368
lower than listed pricei
High
$795,312
Mid
$767,632
Low
$734,171
Have a home? See what it's worth with an instant estimate
Use our AI-assisted tool to get an instant estimate of your home's value, up-to-date neighbourhood sales data, and tips on how to sell for more.
Rooftop Deck
Visitor Parking
BBQ Permitted
Included in Maintenance Fees
Parking
Water
Common Element
Building Insurance

1/30
$759,900
11 days
3BD
3BA
1 Parking
1,200-1,399 sqft
Maint. Fee $419
MLS#: W13875518
SUTTON GROUP ELITE REALTY INC.

1/50
$859,900
24 days
4BD
3BA
1 Parking
1,400-1,599 sqft
Maint. Fee $385
MLS#: W13829208
RE/MAX GOLD REALTY INC.

1/27
$699,000
38 days
3+1BD
3BA
1 Parking
1,200-1,399 sqft
Maint. Fee $385
MLS#: W13772756
WE CARE REALTY INC.

1/9
$699,900
39 days
3+1BD
3BA
2 Parking
1,200-1,399 sqft
Maint. Fee $958
MLS#: W13769048
ROYAL LEPAGE SIGNATURE REALTY