


Maintenance fees
$418.72
Locker
Ensuite
Exposure
E
Possession
2026-11-12
Price per sqft
$586
Taxes
$3,483.59 (2026)
Outdoor space
Balcony, Patio
Age of building
6-10 years old
See what's nearby
Description
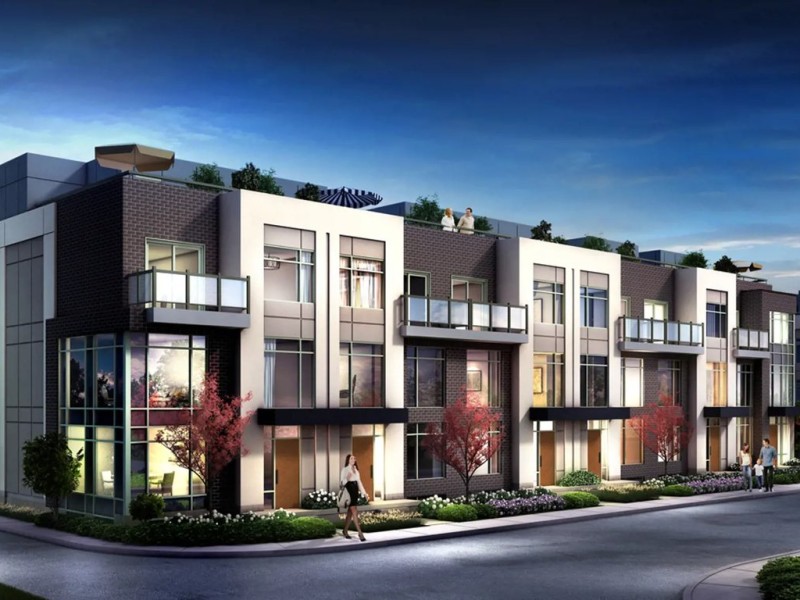
Immaculately kept 3 bedroom 3 washroom townhouse with top level private terrace overlooking east side of the city. Open concept main floor layout with 9 foot ceiling allows for daylight to brighten every corner. Modern kitchen with white cabinetry features centre island, subway style back splash and stainless steel appliances. Upper level offers spacious primary bedroom with 4 pc ensuite, second bedroom and additional 4 pc bathroom. Top level terrace with east view is a perfect place to relax and catch sunrays. Perfectly located in Etobicoke, this home offers unmatched convenience with Sherway Gardens Mall, IKEA Etobicoke, Costco, and top dining spots just minutes away. Commuting is a breeze with Highway 427, Gardiner Expressway, and Pearson Airport all within easy reach, plus access to public transit nearby. Surrounded by parks, schools, and amenities, this stylish townhome delivers modern elegance in one of Toronto's most connected communities.
Broker: SUTTON GROUP ELITE REALTY INC.
MLS®#: W13875518
Property details
Neighbourhood:
Parking:
Yes
Parking type:
-
Property type:
Condo Townhouse
Heating type:
Forced Air
Style:
3-Storey
Ensuite laundry:
Yes
Corp #:
TSCC-2680
MLS Size:
1200-1399 sqft
Listed on:
Oct 8, 2026
Show all details
Instant estimate:
orto view instant estimate
$4,621
higher than listed pricei
High
$792,090
Mid
$764,521
Low
$731,196
Have a home? See what it's worth with an instant estimate
Use our AI-assisted tool to get an instant estimate of your home's value, up-to-date neighbourhood sales data, and tips on how to sell for more.
Visitor Parking
BBQ Permitted
Included in Maintenance Fees
Parking
Common Element
Building Insurance
Water

1/50
$799,000
90 days
3BD
3BA
2 Parking
1,200-1,399 sqft
Maint. Fee $392
MLS#: W13549764
KHOULANI REAL ESTATE GROUP INC.

1/27
$699,000
27 days
3+1BD
3BA
1 Parking
1,200-1,399 sqft
Maint. Fee $385
MLS#: W13772756
WE CARE REALTY INC.

1/9
$719,900
28 days
3+1BD
3BA
2 Parking
1,200-1,399 sqft
Maint. Fee $958
MLS#: W13769048
ROYAL LEPAGE SIGNATURE REALTY

1/39
$649,000
92 days
3BD
3BA
1 Parking
1,200-1,399 sqft
Maint. Fee $1,260
MLS#: W13539244
RE/MAX PROFESSIONALS INC.