


Maintenance fees
$1,155.00
Locker
None
Exposure
S
Possession
Flexible
Price per sqft
$858
Taxes
$4,389.02 (2026)
Outdoor space
Balcony, Patio
Age of building
9 years old
See what's nearby
Description
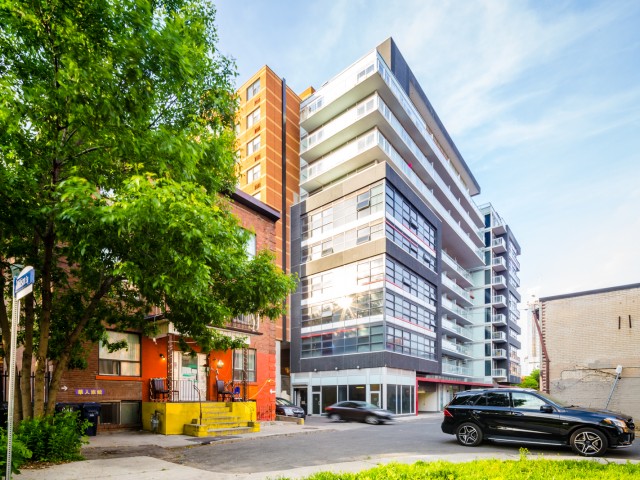
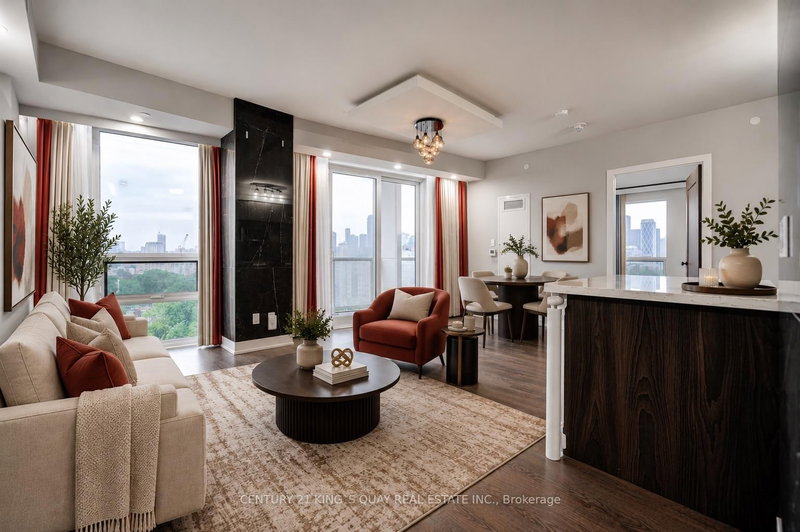
* This Bright and Spacious Open-Concept Penthouse Offers The Ultimate Downtown Lifestyle * Boasting Premium Upgrades * Beautiful Floors Throughout * Spectacular Unobstructed South-Facing Views Of The Iconic CN Towers and Toronto Skyline, and A Generous Private Terrace Perfect For Entertaining * Featuring A Functional Layout * The Suite Includes A Versatile Separate Den Or Dining Area and A Modern Kitchen Equipped With A Centre Island Ideal For Hosting * Perched Quietly In The Heart Of A Vibrant Downtown Community * You Are Steps Away From The University Of Toronto, Kensington Market, Chinatown, The Fashion and Entertainment Districts, Queen Street West, The Art Gallery Of Ontario, An Endless Array Of Fine Dining, Bars, Groceries, Cafes, Parks, Schools and Major Banks * Modern Building Amenities Include A Theatre Lounge, Entertainment Room, Rooftop Terrace With BBQs, and Fitness Centre * Complete With All Existing Appliances, Furniture, Homeware and Decorations Included With As-Is, Where-Is Condition * TTC Right At Your Doorstep * This Well-Maintained Penthouse Suite Perfectly Balances Urban Convenience With Elevated Skyline Living *
Broker: TRADEWORLD REALTY INC
MLS®#: C13799814
Property details
Neighbourhood:
Parking:
No
Parking type:
-
Property type:
Condo Apt
Heating type:
Forced Air
Style:
Apartment
Ensuite laundry:
Yes
Corp #:
TSCC-2582
MLS Size:
800-899 sqft
Listed on:
Sep 17, 2026
Show all details
Instant estimate:
orto view instant estimate
$19,410
lower than listed pricei
High
$756,944
Mid
$729,590
Low
$699,032
Have a home? See what it's worth with an instant estimate
Use our AI-assisted tool to get an instant estimate of your home's value, up-to-date neighbourhood sales data, and tips on how to sell for more.
Rooftop Deck
Concierge
Party Room
Bike Storage
Elevator
Media Room
Meeting Room
Parking Garage
Included in Maintenance Fees
Heat
Water
Air Conditioning
Common Element
Building Insurance

1/28
$649,000
137 days
2+1BD
2BA
0 Parking
800-899 sqft
Maint. Fee $1,080
MLS#: C13166422
ROYAL LEPAGE FLOWER CITY REALTY

1/27
$690,000
7 days
2BD
2BA
1 Parking
700-799 sqft
Maint. Fee $781
MLS#: C13843834
ELEVATE REALTY INC.

1/17
$680,000
39 days
2BD
2BA
0 Parking
800-899 sqft
Maint. Fee $762
MLS#: C13724488
HOMELIFE NEW WORLD REALTY INC.
1/29
$786,000
76 days
2BD
2BA
0 Parking
900-999 sqft
Maint. Fee $917
MLS#: C13597650
CENTURY 21 KING`S QUAY REAL ESTATE INC.