

Maintenance fees
$602.67
Locker
None
Exposure
E
Possession
30-59 days
Price per sqft
$985
Taxes
$3,337.8 (2026)
Outdoor space
Balcony, Patio
Age of building
11 years old
See what's nearby
Description
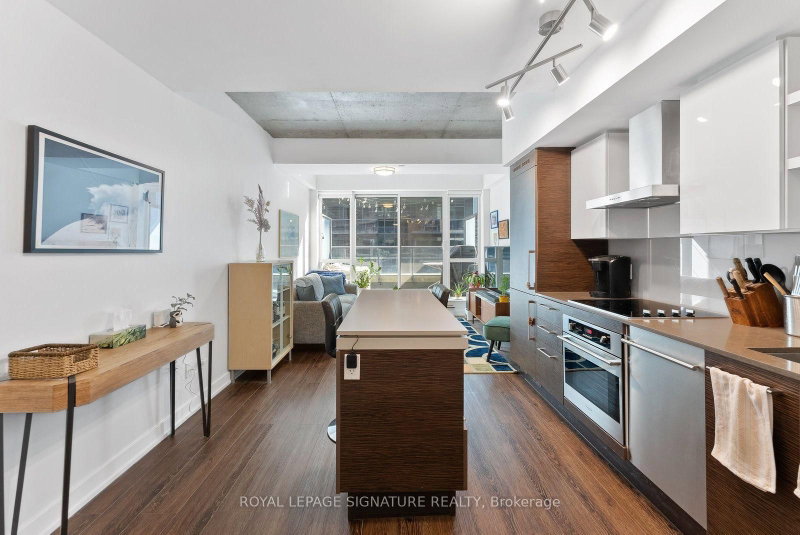
A rare offering at the coveted DNA3 Condos - one of only a handful of two-storey loft-style residences in the building. Soaring 9-to-18-foot exposed concrete ceilings and dramatic floor-to-ceiling windows anchor the space, finished throughout in rich, deep-toned laminate.The kitchen features quartz counters, built-in high-end stainless steel appliances, and a seated centre island, flowing seamlessly into an open-concept living and dining area - ideal for entertaining. A spa-like powder room adds convenience on the main level. Step out to a generous terrace with a gas BBQ hookup and east-facing sunrise views over the landscaped sundeck. Upstairs, the loft-style primary suite overlooks the living space through a glass railing and two-storey windows, complete with a double closet. A light-filled den - perfect as an office, studio, or nursery - sits alongside a spa-inspired 4-piece bath with a 2-in-1 shower/tub and rainfall head. Ensuite laundry and parking included. A true architectural statement in one of the city's most sought-after addresses.
Broker: ROYAL LEPAGE SIGNATURE REALTY
MLS®#: C13706476
Property details
Neighbourhood:
Parking:
Yes
Parking type:
Underground
Property type:
Condo Apt
Heating type:
Forced Air
Style:
2-Storey
Ensuite laundry:
Yes
Corp #:
TSCC-2424
MLS Size:
600-699 sqft
Listed on:
Aug 24, 2026
Show all details
Rooms
| Name | Size | Features |
|---|---|---|
Primary Bedroom | 9.8 x 9.0 ft | |
Kitchen | 11.0 x 10.5 ft | |
Living Room | 11.2 x 9.8 ft |
Show all
Instant estimate:
orto view instant estimate
$11,560
lower than listed pricei
High
$682,089
Mid
$657,440
Low
$629,904
Have a home? See what it's worth with an instant estimate
Use our AI-assisted tool to get an instant estimate of your home's value, up-to-date neighbourhood sales data, and tips on how to sell for more.
BBQ Permitted
Concierge
Gym
Games Room
Party Room
Rooftop Deck
Visitor Parking
Included in Maintenance Fees
Heat
Parking
Water


1/18
$598,818
11 days
1+1BD
1BA
1 Parking
600-699 sqft
Maint. Fee $550
MLS#: C13734422
FOREST HILL REAL ESTATE INC.

1/31
$699,999
40 days
2BD
2BA
1 Parking
600-699 sqft
Maint. Fee $610
MLS#: C13633822
RE/MAX REALTY SPECIALISTS INC.

1/22
$699,000
60 days
1+1BD
2BA
1 Parking
700-799 sqft
Maint. Fee $664
MLS#: C13567900
SAGE REAL ESTATE LIMITED

1/41
$635,000
51 days
1+1BD
1BA
1 Parking
600-699 sqft
Maint. Fee $655
MLS#: C13603088
RE/MAX REALTRON REALTY INC.