Unit 1110 - D 818, Toronto

1110 - D 818
1110 - D 818
1110 - D 818
Pre-construction
1/1
3
 bed
2
 bath
818
 sqft
$1,252,990
For Sale
Unit
$1,252,990
Click to open the pre-gallery to get the direction
Celeste Condominiums
121 George St
Construction Status: Construction
Selling Status: Selling Now
Occupancy: -
Price per sqft
$1,532
Occupancy
-
Exposure
SW
See what's nearby
Pre-con Pricing
Coming Soon
Deposit Structure
Coming Soon
Incentives
Contact our building expert to learn about possible incentives.
701 - E 868
1/1
$1,293,990
13 days
701 - E 868
3+1BD
2BA
0 Parking
868 sqft
Maint. Fee $599
13 days
2111 -D 818
1/1
$1,292,990
13 days
2111 -D 818
3BD
2BA
0 Parking
818 sqft
Maint. Fee $564
13 days
Toronto
1/1
$1,154,990
36 days
Toronto
3BD
2BA
0 Parking
887 sqft
Maint. Fee $612
36 days
801 sq. ft.
1/1
$1,162,900
735 days
801 sq. ft.
2+1BD
2BA
0 Parking
801 sqft
Maint. Fee $545
735 days

About 1110 - D 818

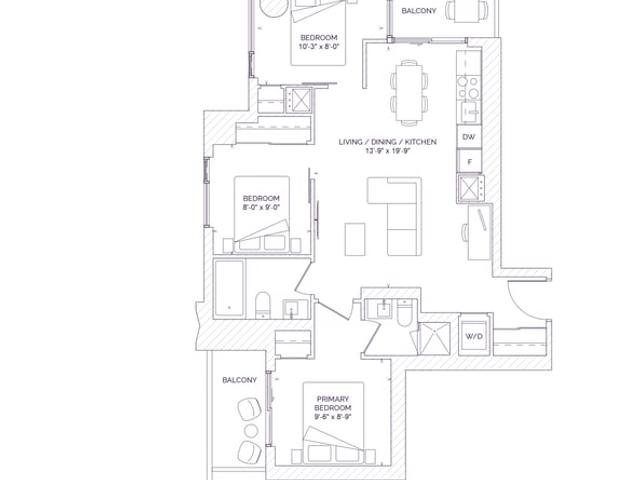
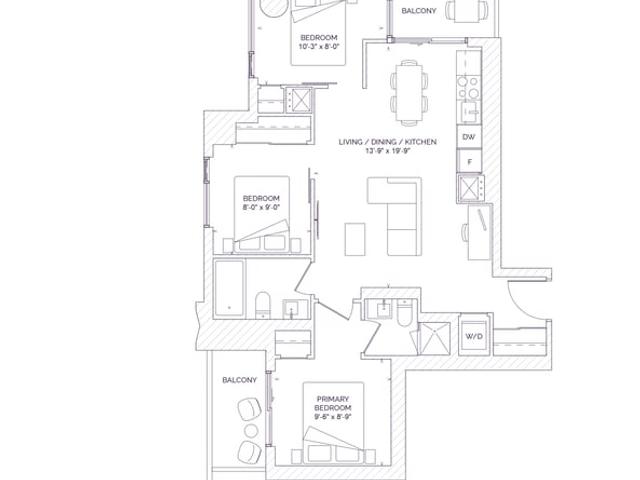
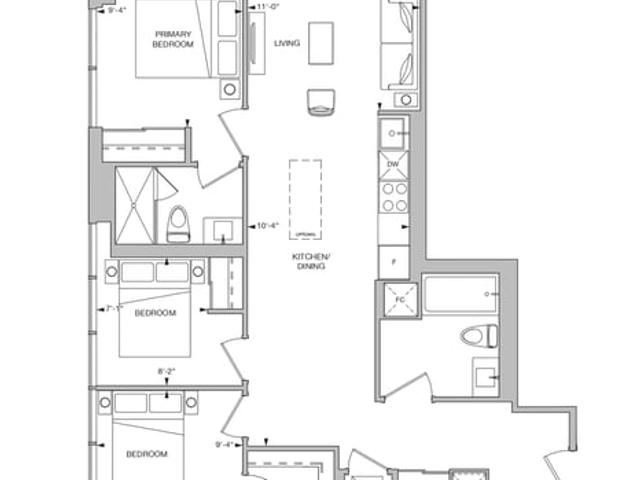
1110 - D 818 is a Toronto unit for precon. It has been listed at $1252990 since September 2026. This unit has 3 beds, 2 bathrooms and is 818 sqft. 1110 - D 818 resides in the Toronto St. Lawrence neighbourhood, and nearby areas include Moss Park, The Core, Distillery District and Church St. Corridor.

There are a lot of great restaurants around Celeste Condominiums. If you can't start your day without caffeine fear not, your nearby choices include B Espresso Bar. For those that love cooking, Funnel Cake Dream is a short walk.

Transit riders take note, Celeste Condominiums is a short distance away to the closest public transit Bus Stop (Sherbourne St at Richmond St East South Side) with route Sherbourne. Access to Gardiner Expressway from 121 George St is only a 2-minute drive, making it easy for those driving to get into and out of the city getting on and off at Lower Sherbourne St.