


Maintenance fees
$446.75
Locker
Owned
Exposure
NW
Possession
2026-09-01
Price per sqft
$978
Taxes
$2,088.82 (2025)
Outdoor space
Balcony, Patio
Age of building
5 years old
See what's nearby
Description
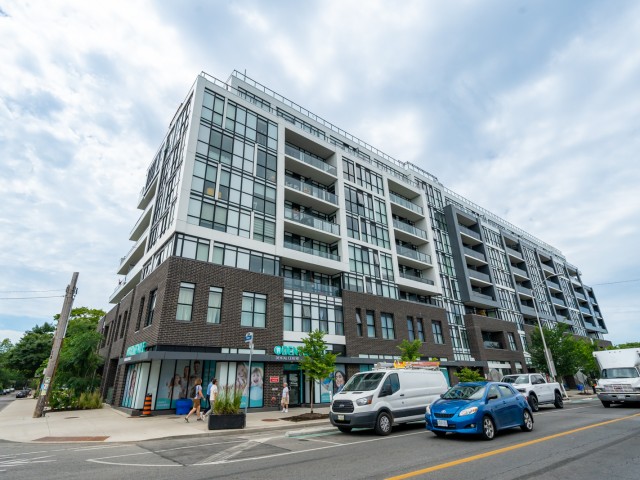
Urban living on the Danforth at its best! This bright, spacious 1-Bedroom + Den suite offers modern comfort with an open-concept layout and an unobstructed northwest view from your oversized 120 sq ft private balcony - perfect for relaxing or entertaining. The sleek, contemporary kitchen features a dedicated breakfast area with a walkout to the balcony, ideal for enjoying warm summer evenings. A smartly designed den/office nook provides the perfect space to conveniently work from home. LED lighting throughout adds a calm, inviting ambiance. Located in the sought-after Upper Beaches, right on the Danforth/Bloor subway line, this residence is exceptionally well connected. Walk to the Subway/TTC, GO Train, cafés, restaurants, parks, ravine trail and the Beaches. Residents enjoy outstanding building amenities including: Concierge, Rooftop terrace with lounges, BBQ area with a panoramic Toronto views, Gym & yoga studio, Party room, Pet spa. Visitor parking for added convenience. A perfect blend of lifestyle, location, and comfort - effortless living right on the Danforth.
Broker: RIGHT AT HOME REALTY
MLS®#: E13547250
Property details
Neighbourhood:
Parking:
No
Parking type:
None
Property type:
Condo Apt
Heating type:
Fan Coil
Style:
Apartment
Ensuite laundry:
Yes
Corp #:
TSCC-2803
MLS Size:
500-599 sqft
Listed on:
Jul 10, 2026
Show all details
Rooms
| Name | Size | Features |
|---|---|---|
Living Room | 10.0 x 11.7 ft | |
Kitchen | 5.7 x 14.9 ft | |
Primary Bedroom | 13.2 x 11.5 ft |
Show all
Instant estimate:
orto view instant estimate
$2,968
lower than listed pricei
High
$510,480
Mid
$492,032
Low
$471,424
Have a home? See what it's worth with an instant estimate
Use our AI-assisted tool to get an instant estimate of your home's value, up-to-date neighbourhood sales data, and tips on how to sell for more.
Concierge
Gym
Party Room
Rooftop Deck
Visitor Parking
Included in Maintenance Fees
Heat
Common Element
Building Insurance
Water

1/10
$447,500
3 days
1BD
1BA
0 Parking
500-599 sqft
Maint. Fee $365
MLS#: E13608040
UNION REALTY BROKERAGE INC.

1/31
$435,000
17 days
1BD
1BA
0 Parking
500-599 sqft
Maint. Fee $384
MLS#: E13555694
KELLER WILLIAMS REFERRED URBAN REALTY

1/34
$439,000
33 days
1BD
1BA
0 Parking
500-599 sqft
Maint. Fee $392
MLS#: E13497698
ROYAL LEPAGE SIGNATURE REALTY

1/24
$495,000
28 days
1BD
1BA
1 Parking
500-599 sqft
Maint. Fee $391
MLS#: E13513182
SAM MCDADI REAL ESTATE INC.