


Maintenance fees
$434.51
Locker
None
Exposure
NW
Possession
2026-12-15
Price per sqft
$820
Taxes
$2,102.43 (2026)
Outdoor space
Balcony, Patio
Age of building
6 years old
See what's nearby
Description
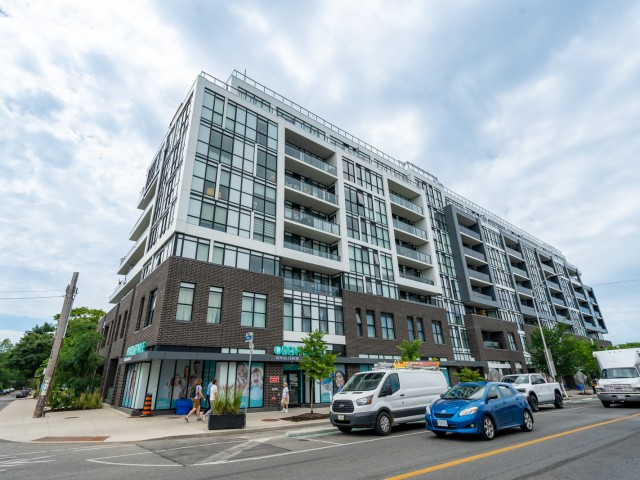
New Price! Bright and well-designed 1-bedroom suite offering 517 sq ft of thoughtfully laid-out living space with no wasted space. Open-concept living and dining area with large floor-to-ceiling windows providing an abundance of natural light. Updated kitchen with stainless steel appliances and quartz countertop. Walkout from the living room to a private 42 sq ft balcony with a beautiful sunset views overlooking the East York treetops. Bright bedroom with large wall-to-wall mirrored closet, perfectly positioned 4-piece bathroom and bonus ensuite laundry. Enjoy the spectacular rooftop garden featuring communal BBQs and seating areas. Building amenities include a gym, party room and concierge service from 12-8 p.m daily. Fantastic Danforth location just steps to TTC and GO Train for a quick commute downtown. Close to desirable shops, restaurants and everyday amenities, with easy access to the Beach and surrounding recreational amenities. Incredible value, low fees, not to be missed
Broker: RE/MAX HALLMARK JOY VERDE GROUP REALTY
MLS®#: E13809214
Property details
Neighbourhood:
Parking:
No
Parking type:
Underground
Property type:
Condo Apt
Heating type:
Heat Pump
Style:
Apartment
Ensuite laundry:
Yes
Corp #:
TSCC-2803
MLS Size:
500-599 sqft
Listed on:
Sep 21, 2026
Show all details
Rooms
| Name | Size | Features |
|---|---|---|
Living Room | 10.5 x 21.7 ft | |
Dining Room | 10.5 x 21.7 ft | |
Bedroom | 9.5 x 9.6 ft |
Show all
Instant estimate:
orto view instant estimate
$30,995
lower than listed pricei
High
$407,740
Mid
$393,005
Low
$376,545
Have a home? See what it's worth with an instant estimate
Use our AI-assisted tool to get an instant estimate of your home's value, up-to-date neighbourhood sales data, and tips on how to sell for more.
BBQ Permitted
Concierge
Gym
Rooftop Deck
Party Room
Visitor Parking
Included in Maintenance Fees
Heat
Common Element
Building Insurance
Water

1/30
$375,000
40 days
1BD
1BA
0 Parking
0-499 sqft
Maint. Fee $435
MLS#: E13818258
THE AGENCY

1/10
$447,500
98 days
1BD
1BA
0 Parking
500-599 sqft
Maint. Fee $365
MLS#: E13608040
UNION REALTY BROKERAGE INC.

1/14
$379,900
7 days
1BD
1BA
0 Parking
0-499 sqft
Maint. Fee $390
MLS#: E14118352
BRAD J. LAMB REALTY 2016 INC.

1/13
$395,000
56 days
1BD
1BA
0 Parking
0-499 sqft
Maint. Fee $421
MLS#: E13750688
RE/MAX HALLMARK REALTY LTD.