


Furnished
No
Locker
Owned
Exposure
N
Possession
2026-09-01
Price per sqft
$3.91
Hydro included
No
Outdoor space
Balcony, Patio
Age of building
-
See what's nearby
Description
Don't miss this exceptional opportunity to own a stunning suite in the iconic Art Shoppe Condos! This spacious split-bedroom layout offers nearly 800 sq. ft. of thoughtfully designed living space, combining luxury, comfort, and functionality in one of Toronto's most sought-after neighbourhoods.The open-concept floor plan features a designer kitchen with premium built-in appliances, sleek cabinetry, quartz countertops,and a large centre island-perfect for entertaining or everyday living. The bright living and dining area flows seamlessly to two private balconies, offering excellent indoor-outdoor living.Both generously sized bedrooms provide comfort and privacy, while the elegant spa-inspired bathrooms add a touch of sophistication.Ideally located just steps from Yonge & Eglinton, the TTC, LRT, fine dining, cafés, shopping, parks, and everyday conveniences,this home offers an unmatched urban lifestyle.Experience luxury living with world-class amenities, including a rooftop infinity pool, cabanas, hot tub, state-of-the-art fitness centre, party room, guest suites, 24-hour concierge, and a spectacular lobby designed by Karl Lagerfeld. A rare opportunity to own in one of Toronto's most prestigious condominium communities.
Broker: ROYAL LEPAGE SIGNATURE REALTY
MLS®#: C13651246
Property details
Neighbourhood:
Parking:
No
Parking type:
-
Property type:
Condo Apt
Heating type:
Forced Air
Style:
Apartment
Ensuite laundry:
Yes
Water included:
No
Corp #:
TSCC-2788
MLS Size:
700-799 sqft
Listed on:
Aug 7, 2026
Show all details
Elevator
Guest Suites
Gym
Outdoor Pool
Rooftop Deck
Sauna
Concierge
Party Room


1/19
$2,999
104 days
1+1BD
1BA
0 Parking
700-799 sqft
MLS#: C13238004
HAZELTON REAL ESTATE INC.
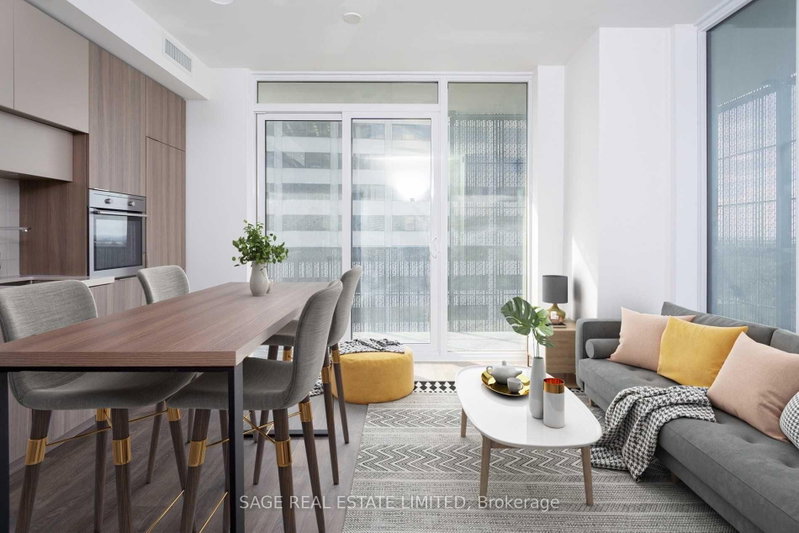
1/14
$2,800
9 days
2BD
2BA
0 Parking
600-699 sqft
MLS#: C13750682
SAGE REAL ESTATE LIMITED

1/8
Just listed
$2,950
5 hours
2BD
2BA
0 Parking
600-699 sqft
MLS#: C13793120
RE/MAX EXCEL REALTY LTD.

1/5
$3,200
19 days
2BD
2BA
1 Parking
700-799 sqft
MLS#: C13721952
CENTURY 21 PERCY FULTON LTD.