


Maintenance fees
$1,060.93
Locker
Exclusive
Exposure
NS
Possession
Flexible
Price per sqft
$690 - $804
Taxes
$4,573.18 (2026)
Outdoor space
Balcony, Patio
Age of building
-
See what's nearby
Description
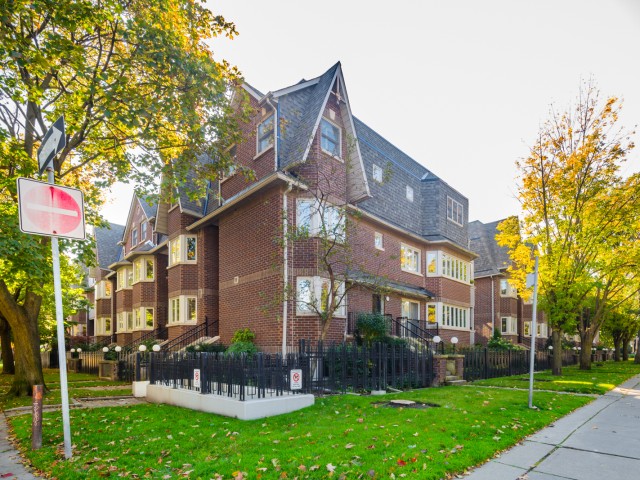
Welcome to Copperfield Estates, a unique, beautifully styled condo complex located in the heart of the Niagara and Trinity Bellwood's area. This unit has been nicely upgraded with solid Appalachian maple flooring throughout, two renovated bathrooms, spacious kitchen in a white and black motif with large south facing windows, wood burning fireplace, a rarity in condo complexes, open balcony/deck off of living room, staircase baluster, pickets and handrail replaced, king size primary bedroom with walk in closet and ensuite bath, second sizeable bedroom with 2nd balcony/deck. Entire unit just re-painted in a neutral palette. This condo unit offers the feeling of a house without all the ground maintenance and the convenience of a walking neighbourhood! Minutes to Trinity Bellwoods park and community centre, TTC lines, numerous interesting retail stores and restaurants. Condo corporation looks after grounds maintenance, cleaning of fireplace and dryer vents, painting of decks, roof exterior of windows. Bicycle racks are available no charge in underground garage, BBQs allowed on decks.
Broker: BOSLEY REAL ESTATE LTD.
MLS®#: C13810364
Property details
Neighbourhood:
Parking:
Yes
Parking type:
Underground
Property type:
Condo Townhouse
Heating type:
Forced Air
Style:
2-Storey
Ensuite laundry:
No
Corp #:
MTCC-843
MLS Size:
1200-1399 sqft
Listed on:
Sep 21, 2026
Show all details
Rooms
| Name | Size | Features |
|---|---|---|
Primary Bedroom | 13.5 x 18.4 ft | |
Bedroom 2 | 13.5 x 14.4 ft | |
Bathroom | 13.5 x 14.4 ft |
Show all
Instant estimate:
orto view instant estimate
$15,006
lower than listed pricei
High
$984,251
Mid
$949,994
Low
$908,584
Have a home? See what it's worth with an instant estimate
Use our AI-assisted tool to get an instant estimate of your home's value, up-to-date neighbourhood sales data, and tips on how to sell for more.
BBQ Permitted
Bike Storage
Included in Maintenance Fees
Parking
Water

1/40
$899,000
5 days
2BD
3BA
1 Parking
1,200-1,399 sqft
Maint. Fee $926
MLS#: C14082724
JOHNSTON & DANIEL PROPERTIES INSTYLE

1/48
Just listed
$899,000
17 hours
2+1BD
2BA
1 Parking
1,200-1,399 sqft
Maint. Fee $854
MLS#: C14096690
SAGE REAL ESTATE LIMITED

1/40
$979,900
43 days
2BD
2BA
1 Parking
1,200-1,399 sqft
Maint. Fee $833
MLS#: C13751068
CHESTNUT PARK REAL ESTATE LIMITED

1/50
$948,000
4 days
3+1BD
3BA
1 Parking
1,200-1,399 sqft
Maint. Fee $545
MLS#: W14085590
RE/MAX REALTRON REALTY INC.